Welcome Home to De Soto! Tucked into a quiet, established neighborhood, this beautifully updated walkout home is ready for you to move right in. Fresh interior and exterior paint, new luxury vinyl plank flooring throughout the main living areas, new carpet in the bedrooms, and freshly painted wood stairs give the home a clean, modern feel from the moment you walk through the door. The bright living room is filled with natural light and features high vaulted ceilings and a beautiful fireplace that makes the space feel warm and welcoming. The open layout keeps everyone connected, whether you're cooking in the kitchen, gathering in the living room, or stepping outside to the large deck for dinner, coffee, or weekend get-togethers. The primary bedroom includes its own private bathroom, while the additional bedrooms offer comfortable space for family, guests, or a home office. Downstairs, the finished walkout basement gives you even more room to spread out with a spacious second living area, a third full bathroom, laundry area, and direct access to the backyard. It's the perfect space for movie nights, a playroom, workout area, hobby space, or whatever fits your lifestyle. Outside, you'll love the fully fenced backyard with plenty of room for kids, pets, gardening, or simply enjoying the outdoors. With no HOA and trail access just across the street, you'll have the freedom to enjoy your property and explore the neighborhood whenever you like. The attached two-car garage and oversized driveway provide plenty of parking for family and guests. Foundation repairs have already been completed and include a transferable warranty, offering added peace of mind. Located near highly rated De Soto schools, parks, shopping, and K-10 Highway, you'll enjoy an easy drive to Lawrence, Lenexa, and the greater Kansas City area. If you've been looking for a home that's updated, comfortable, and ready to enjoy from day one, this is one you won't want to miss. Come see it for yourself and imagine calling it home.
Active
$345,000
33124 W 87th Ter, De Soto, KS 66018
3beds
1,476sqft
Single Family Residence, Residential
Built in 1999
-- sqft lot
$-- Zestimate®
$234/sqft
$-- HOA
What's special
- 17 days |
- 592 |
- 39 |
Zillow last checked:
Listing updated:
Listed by:
ALEJANDRA GUZMAN CARRASCO 785-550-6023,
MCGREW REAL ESTATE
Source: LBORMLS as distributed by MLS GRID,MLS#: 165996
Facts & features
Interior
Bedrooms & bathrooms
- Bedrooms: 3
- Bathrooms: 3
- Full bathrooms: 2
- 3/4 bathrooms: 1
Primary bedroom
- Level: First
Bedroom 2
- Level: First
Bedroom 3
- Level: First
Dining room
- Level: First
Family room
- Level: Basement
Kitchen
- Level: First
Living room
- Level: First
Utility room
- Level: Basement
Heating
- Natural Gas
Cooling
- Central Air
Appliances
- Included: Electric Range, Disposal, Microwave
Features
- Flooring: Carpet, Tile, Luxury Vinyl
- Basement: Finished,Full,Walk-Out Access
- Number of fireplaces: 1
- Fireplace features: Living Room, One
Interior area
- Total structure area: 1,476
- Total interior livable area: 1,476 sqft
- Finished area below ground: 400
Property
Parking
- Total spaces: 2
- Parking features: Garage - Attached
- Attached garage spaces: 2
- Details: Attached, Parking Spaces, Side Entry
Features
- Levels: Bi-Level
- Patio & porch: Deck
- Fencing: Wood
Details
- Additional structures: None
- Parcel number: AP154000000007
- Zoning: R
Construction
Type & style
- Home type: SingleFamily
- Property subtype: Single Family Residence, Residential
Materials
- Frame
- Roof: Composition
Condition
- New construction: No
- Year built: 1999
Utilities & green energy
- Sewer: Public Sewer
- Water: Public
- Utilities for property: Electricity, Internet, Natural Gas Connected
Community & HOA
Location
- Region: De Soto
Financial & listing details
- Price per square foot: $234/sqft
- Tax assessed value: $288,500
- Annual tax amount: $4,134
- Date on market: 7/4/2026
- Listing terms: Cash,New Loan
- Ownership type: Investor
- Electric utility on property: Yes
- Road surface type: Hard Surface
Estimated market value
Not available
Estimated sales range
Not available
Not available
Price history
| Date | Event | Price |
|---|---|---|
| 7/4/2026 | Listed for sale | $345,000-2.8%$234/sqft |
Source:  LBORMLS as distributed by MLS GRID #165996 Report a problem LBORMLS as distributed by MLS GRID #165996 Report a problem | ||
| 7/4/2026 | Listing removed | $355,000$241/sqft |
Source:  Heartland MLS as distributed by MLS GRID #2612050 Report a problem Heartland MLS as distributed by MLS GRID #2612050 Report a problem | ||
| 6/5/2026 | Listed for sale | $355,000$241/sqft |
Source: Heartland MLS as distributed by MLS GRID #2612050 Report a problem | ||
| 6/5/2026 | Pending sale | $355,000$241/sqft |
Source: Heartland MLS as distributed by MLS GRID #2612050 Report a problem | ||
| 6/4/2026 | Listed for sale | $355,000$241/sqft |
Source: LBORMLS as distributed by MLS GRID #165328 Report a problem | ||
| 4/25/2026 | Pending sale | $355,000$241/sqft |
Source: Heartland MLS as distributed by MLS GRID #2612050 Report a problem | ||
| 4/25/2026 | Contingent | $355,000$241/sqft |
Source: LBORMLS as distributed by MLS GRID #165328 Report a problem | ||
| 4/5/2026 | Listed for sale | $355,000+25.9%$241/sqft |
Source: LBORMLS as distributed by MLS GRID #165328 Report a problem | ||
| 8/7/2023 | Sold | -- |
Source: Heartland MLS as distributed by MLS GRID #2442460 Report a problem | ||
| 6/30/2023 | Pending sale | $282,000$191/sqft |
Source: Heartland MLS as distributed by MLS GRID #2442460 Report a problem | ||
| 6/21/2023 | Listed for sale | $282,000+182.3%$191/sqft |
Source: Owner Report a problem | ||
| 12/18/2012 | Sold | -- |
Source: Heartland MLS as distributed by MLS GRID #1798662 Report a problem | ||
| 11/17/2012 | Price change | $99,900-15.3%$68/sqft |
Source: C-21 Lantis & Associates #1798662 Report a problem | ||
| 10/24/2012 | Price change | $117,900-9.2%$80/sqft |
Source: C-21 Lantis & Associates #1798662 Report a problem | ||
| 9/20/2012 | Listed for sale | $129,900+16%$88/sqft |
Source: C-21 Lantis & Associates #1798662 Report a problem | ||
| 7/21/2012 | Listing removed | $112,000$76/sqft |
Source: Keller Williams Legacy, Inc. #1735047 Report a problem | ||
| 5/4/2012 | Price change | $112,000-2.6%$76/sqft |
Source: Keller Williams Legacy, Inc. #1735047 Report a problem | ||
| 2/9/2012 | Price change | $115,000-4.2%$78/sqft |
Source: Keller Williams Legacy, Inc. #1735047 Report a problem | ||
| 2/7/2012 | Price change | $120,000-1.6%$81/sqft |
Source: Keller Williams Legacy, Inc. #1735047 Report a problem | ||
| 1/12/2012 | Price change | $122,000-2.4%$83/sqft |
Source: Keller Williams Legacy, Inc. #1735047 Report a problem | ||
| 10/15/2011 | Price change | $125,000-3.8%$85/sqft |
Source: Keller Williams Legacy, Inc. #1735047 Report a problem | ||
| 10/8/2011 | Price change | $130,000-3.7%$88/sqft |
Source: Keller Williams Legacy, Inc. #1735047 Report a problem | ||
| 8/16/2011 | Price change | $135,000-3.6%$91/sqft |
Source: Keller Williams Legacy, Inc. #1735047 Report a problem | ||
| 8/9/2011 | Listed for sale | $140,000$95/sqft |
Source: Keller Williams Legacy, Inc. #1735047 Report a problem | ||
Public tax history
| Year | Property taxes | Tax assessment |
|---|---|---|
| 2025 | $4,134 +2.1% | $33,178 +2.3% |
| 2024 | $4,047 +25.1% | $32,430 +31% |
| 2023 | $3,236 +15.7% | $24,748 +17.2% |
| 2022 | $2,796 | $21,114 +7.2% |
| 2021 | -- | $19,700 +14.4% |
| 2020 | $2,434 | $17,227 +25.3% |
| 2019 | -- | $13,754 +5.3% |
| 2018 | -- | $13,064 -8.6% |
| 2017 | $2,121 +10.9% | $14,295 +13% |
| 2016 | $1,912 +11.7% | $12,650 +9.8% |
| 2015 | $1,712 +2.5% | $11,523 -23.9% |
| 2013 | $1,670 -27.6% | $15,146 +8% |
| 2012 | $2,306 -11.5% | $14,030 -21% |
| 2010 | $2,604 +8.6% | $17,756 -1.3% |
| 2009 | $2,397 -0.6% | $17,986 -1% |
| 2008 | $2,412 +14.4% | $18,170 +11.4% |
| 2007 | $2,108 +1.8% | $16,307 |
| 2006 | $2,071 | $16,307 +3.9% |
| 2005 | -- | $15,698 |
Find assessor info on the county website
Monthly payment
Est. payment
Payment breakdown
Explore the cost of this home by adjusting the details. Changes won't be saved.Climate risks
Neighborhood: 66018
Nearby schools
GreatSchools rating
- 6/10Starside Elementary SchoolGrades: PK-5Distance: 1.2 mi
- 8/10Lexington Trails Middle SchoolGrades: 6-8Distance: 0.8 mi
- 9/10De Soto High SchoolGrades: 9-12Distance: 0.9 mi
- $326,8003 bd2 ba1.2k sqft33116 W 87th Ter, De Soto, KS 66018Off Market
- $--4 bd3 ba1.4k sqft33132 W 87th Ter, De Soto, KS 66018Sold
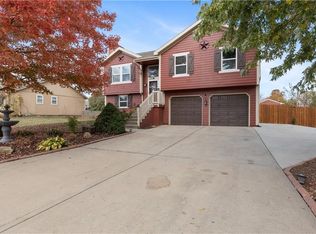
- $312,8003 bd3 ba1k sqft33177 W 87th Cir, De Soto, KS 66018Off Market

- $339,7004 bd3 ba1.4k sqft33181 W 87th Cir, De Soto, KS 66018Off Market
- $342,7004 bd3 ba1.6k sqft33169 W 87th Cir, De Soto, KS 66018Off Market
- $--3 bd3 ba1.5k sqft33125 W 87th Ter, De Soto, KS 66018Sold
- $280,0003 bd2 ba1k sqft33142 W 87th Ter, De Soto, KS 66018Off Market
- $336,5003 bd1 ba-- sqft33142 W 87th Trl, Desoto, KS 66018Off Market
A local agent can set up tours, give advice and negotiate with sellers.
Similar homes
- $345,0003 bd2 ba1.3k sqft13020 S Sycamore St, Olathe, KS 66062For Sale
 MLS ID #2630852, Wei Wu, KW Diamond Partners. Heartland MLS as distributed by MLS GRID
 - $310,0004 bd3 ba1.3k sqft32643 W 172nd St, Gardner, KS 66030For Sale
 MLS ID #2629353, Crossroads RE Group, KW Diamond Partners. Heartland MLS as distributed by MLS GRID
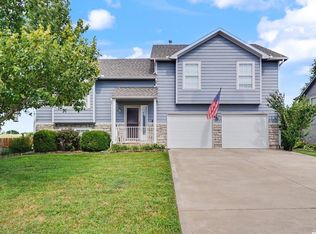
 - $350,0003 bd3 ba1.9k sqft953 N Hickory Dr, Tonganoxie, KS 66086For Sale
 MLS ID #165966, GRETA CARTER-WILSON, COLDWELL BANKER AMERICAN HOME - LAWRENCE. LBORMLS as distributed by MLS GRID
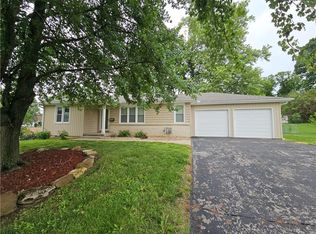
 - $345,0003 bd1 ba1.1k sqft10913 W 50th Ter, Shawnee, KS 66203For Sale
 MLS ID #2623277, The Karie Parsons Family Team, Real Broker, LLC. Heartland MLS as distributed by MLS GRID
 - $315,0003 bd3 ba1.8k sqft803 Church St, Eudora, KS 66025For SaleMLS ID #165820, CAREN ROWLAND, MCGREW REAL ESTATE. LBORMLS as distributed by MLS GRID
- $374,9004 bd2 ba1.7k sqft125 Sharon Dr, Lawrence, KS 66049For SaleMLS ID #166076, HOLLY GARBER, AMERICAN DREAM REALTY. LBORMLS as distributed by MLS GRID
- $364,9993 bd3 ba1.7k sqft8951 Rene St, Lenexa, KS 66215For SaleMLS ID #2620664, Veronica Szafranski, Fathom Realty MO LLC. Heartland MLS as distributed by MLS GRID
- $379,9504 bd2 ba1.7k sqft614 Myers Dr, Tonganoxie, KS 66086For SaleMLS ID #2621510, Dan Lynch, Lynch Real Estate. Heartland MLS as distributed by MLS GRID
- $320,0003 bd3 ba1.9k sqft22705 W 72nd St, Shawnee, KS 66227For SaleMLS ID #2628962, Tyler Casey, Pro X Realty. Heartland MLS as distributed by MLS GRID
- $333,0003 bd2 ba1.4k sqft15016 W 150th St, Olathe, KS 66062For SaleMLS ID #2630087, Rosemary Meyer, Platinum Realty LLC. Heartland MLS as distributed by MLS GRID
- $327,5003 bd2 ba2k sqft843 W 22nd St, Lawrence, KS 66046For SaleMLS ID #165954, TOM H HARPER, STEPHENS REAL ESTATE, INC. LBORMLS as distributed by MLS GRID
- $299,0003 bd2 ba1.3k sqft1820 Vermont St, Lawrence, KS 66044For SaleMLS ID #165981, JILL BALLEW, STEPHENS REAL ESTATE, INC. LBORMLS as distributed by MLS GRID
- $350,0004 bd3 ba1.4k sqft14805 S Bradley Dr, Olathe, KS 66062For SaleMLS ID #2624372, Tony Long, Real Broker, LLC. Heartland MLS as distributed by MLS GRID
- $325,0003 bd3 ba1.6k sqft3720 Hartford Ave, Lawrence, KS 66047For SaleMLS ID #165742, MATT BRASWELL, KELLER WILLIAMS DIAMOND PARTNERS. LBORMLS as distributed by MLS GRID
- $440,0003 bd2 ba2k sqft21282 Parallel Rd, Tonganoxie, KS 66086For SaleMLS ID #2618846, Pete Kenney, ReeceNichols - Lees Summit. Heartland MLS as distributed by MLS GRID
- $399,9503 bd2 ba1.5k sqft1021 Kouns Ln, Edwardsville, KS 66111For SaleMLS ID #2610164, Dan Lynch, Lynch Real Estate. Heartland MLS as distributed by MLS GRID
- $335,0003 bd3 ba1.6k sqft1828 E Mohawk Dr, Olathe, KS 66062For SaleMLS ID #2619626, Brenda Kiruthi, EXP Realty LLC. Heartland MLS as distributed by MLS GRID
- $279,0004 bd3 ba2.1k sqft2817 N 66th St, Kansas City, KS 66104For SaleMLS ID #2632116, Nicole Betancur, Keller Williams Realty Partners Inc.. Heartland MLS as distributed by MLS GRID
- $325,0004 bd3 ba1.8k sqft2122 Marvonne Rd, Lawrence, KS 66047For SaleMLS ID #165902, SARAH DREILING, KW INTEGRITY. LBORMLS as distributed by MLS GRID
- $310,0003 bd2 ba1.3k sqft221 Deerfield Ln, Lawrence, KS 66049For SaleMLS ID #165939, TERRESHA L DINKEL, PLATINUM REALTY. LBORMLS as distributed by MLS GRID
