Welcome home to Camelot Drive...checkout the large lot and workshop! Loaded with upgrades, pristine, open concept floor plan, on over ½ an acre, and absolutely stunning! This single story home features: Almost 2000 sf of living space; 4 bedrooms (1 currently used as an office) and 2 beautifully remodeled bathrooms; Luxury vinyl flooring throughout, large baseboards, and custom neutral paint throughout; Large living room that has recessed lighting, oversized designer ceiling fan, fireplace with built-in surround, and large windows; Kitchen with expansive island, gorgeous upgraded cabinetry with brushed gold hardware, fabulous quartz counters, stone backsplash, stainless steel appliances, large stainless steel sink, and recessed lighting; Flowing from the great room is also the dining room with room for a large table and views out to the backyard and patio from the sliding glass door; Down the hallway are the 2 guest bedrooms, laundry room, guest bathroom, and primary suite; The primary suite features a walk-in closet, custom electric fireplace built-in, oversized designer ceiling fan, and sliding barn door that leads into the primary bathroom; The primary bathroom has dual sinks, large custom walk-in shower, and granite counters. Head outside to find absolute paradise with the expansive allumiwood patio cover, expanding approximately 800 sf across the back of the home, offering plenty of entertaining space! The backyard also features: built-in BBQ island with sink, vinyl fencing surrounding grass area, fenced in dog run down the East side of the home, as well as mature landscaping and sprinkler systems. Bonus features include: electric double gates that lead down the side of the property to the workshop and bonus parking area; The workshop is approximately 30x55 with 4 doors/bays...bring your toys and your projects! This one isn't expected to last long at this price, come and see for yourself today!
Sold for $820,000
Street View
Listed by: RE/MAX ADVANTAGE • BRANDON MIHLD • Contact: 909-307-5665
Bought with: EXP REALTY OF CALIFORNIA INC.
$820,000
33127 Camelot Dr, Yucaipa, CA 92399
4beds
1,848sqft
Single Family Residence
Built in 1980
0.6 Acres Lot
$806,100 Zestimate®
$444/sqft
$3,335 Estimated rent
Home value
$806,100
$725,000 - $895,000
$3,335/mo
Zestimate® history
Owner options
List your home for rent
$3,335/mo
Rent Zestimate®
Find your next renter with Zillow Rental Manager. Plus, with online applications, you can quickly screen prospective tenants – for free.
$3,335/mo
Rent Zestimate®
Refinance and save
$5,234/mo
Est. payment
Refinancing to a lower rate could help reduce your monthly payments and save thousands over the life of the loan.
$5,234/mo
Est. payment
Explore your selling options
Work with a Zillow partner agent
Leverage their expertise and Zillow's premium Showcase listings to get your home seen by more buyers.
Get startedList with your own agent
Get your home in front of millions of buyers by listing it on Zillow.
Learn how to do itSell it yourself
Take full control of how buyers see your home on Zillow by listing For Sale by Owner (FSBO).
List your homeWhat's special
Large lotCustom electric fireplaceMature landscapingFireplace with built-in surroundElectric double gatesExpansive islandStone backsplash
Zillow last checked:
Listing updated:
Listed by:
BRANDON MIHLD DRE #01968068 909-709-9841,
RE/MAX ADVANTAGE
Bought with:
Daniel Calderon, DRE #01971694
EXP REALTY OF CALIFORNIA INC.
Source: CRMLS,MLS#: IG25168712 Originating MLS: California Regional MLS
Originating MLS: California Regional MLSFacts & features
Interior
Bedrooms & bathrooms
- Bedrooms: 4
- Bathrooms: 2
- Full bathrooms: 2
- Main level bathrooms: 2
- Main level bedrooms: 4
Rooms
- Room types: Bedroom, Center Hall, Entry/Foyer, Great Room, Kitchen, Laundry, Living Room, Primary Bathroom, Primary Bedroom, Other, Workshop, Dining Room
Primary bedroom
- Features: Main Level Primary
Bedroom
- Features: All Bedrooms Down
Bedroom
- Features: Bedroom on Main Level
Bathroom
- Features: Bathroom Exhaust Fan, Bathtub, Dual Sinks, Full Bath on Main Level, Remodeled, Separate Shower, Tub Shower, Upgraded, Walk-In Shower
Kitchen
- Features: Kitchen Island, Kitchen/Family Room Combo, Quartz Counters, Remodeled, Updated Kitchen, Utility Sink
Heating
- Central, Fireplace(s)
Cooling
- Central Air
Appliances
- Included: Dishwasher, Disposal, Gas Range, Microwave, Range Hood, Water Heater
- Laundry: Inside, Laundry Room, See Remarks
Features
- Breakfast Bar, Built-in Features, Ceiling Fan(s), Separate/Formal Dining Room, Eat-in Kitchen, Open Floorplan, Pantry, Quartz Counters, Recessed Lighting, See Remarks, All Bedrooms Down, Bedroom on Main Level, Main Level Primary, Walk-In Closet(s), Workshop
- Flooring: Laminate, See Remarks
- Windows: Double Pane Windows
- Has fireplace: Yes
- Fireplace features: Living Room, Primary Bedroom
- Common walls with other units/homes: No Common Walls
Interior area
- Total interior livable area: 1,848 sqft
Property
Parking
- Total spaces: 5
- Parking features: Concrete, Direct Access, Door-Single, Driveway, Garage Faces Front, Garage, Garage Door Opener, Gravel, Gated, RV Potential, RV Access/Parking, One Space, See Remarks
- Attached garage spaces: 5
Features
- Levels: One
- Stories: 1
- Entry location: Front Door
- Patio & porch: Concrete, Covered
- Pool features: None
- Has spa: Yes
- Spa features: Above Ground
- Fencing: Block,Vinyl,Wood
- Has view: Yes
- View description: Hills, Mountain(s)
Lot
- Size: 0.6 Acres
- Features: Back Yard, Front Yard, Lawn, Landscaped, Sprinkler System, Yard
Details
- Additional structures: Workshop
- Parcel number: 0318391300000
- Special conditions: Standard
Construction
Type & style
- Home type: SingleFamily
- Property subtype: Single Family Residence
Materials
- Stucco
- Roof: Tile
Condition
- Updated/Remodeled
- New construction: No
- Year built: 1980
Utilities & green energy
- Electric: 220 Volts in Workshop
- Sewer: Septic Tank
- Water: Public
- Utilities for property: Electricity Connected, Natural Gas Connected, Water Connected
Community & HOA
Community
- Features: Curbs
Location
- Region: Yucaipa
Financial & listing details
- Price per square foot: $444/sqft
- Tax assessed value: $523,855
- Annual tax amount: $6,835
- Date on market: 7/27/2025
- Cumulative days on market: 9 days
- Listing terms: Cash,Cash to New Loan,Conventional,FHA,Submit,VA Loan
- Road surface type: Paved
Price history
| Date | Event | Price |
|---|---|---|
| 8/28/2025 | Sold | $820,000-0.6%$444/sqft |
Source:  CRMLS #IG25168712 Report a problem CRMLS #IG25168712 Report a problem | ||
| 8/6/2025 | Contingent | $825,000$446/sqft |
Source: CRMLS #IG25168712 Report a problem | ||
| 7/27/2025 | Listed for sale | $825,000+72.2%$446/sqft |
Source: CRMLS #IG25168712 Report a problem | ||
| 6/30/2020 | Sold | $479,000$259/sqft |
Source:  CRMLS #SW20105979 Report a problem CRMLS #SW20105979 Report a problem | ||
| 6/6/2020 | Pending sale | $479,000$259/sqft |
Source: Alta Realty Group CA, Inc.q #SW20105979 Report a problem | ||
| 6/3/2020 | Listed for sale | $479,000-6.1%$259/sqft |
Source: Alta Realty Group CA, Inc.q #SW20105979 Report a problem | ||
| 9/20/2005 | Sold | $510,000$276/sqft |
Source: Public Record Report a problem | ||
Public tax history
| Year | Property taxes | Tax assessment |
|---|---|---|
| 2025 | $6,835 +3% | $523,855 +2% |
| 2024 | $6,637 +2.3% | $513,584 +2% |
| 2023 | $6,488 +1.4% | $503,514 +2% |
| 2022 | $6,399 +1.6% | $493,641 +2% |
| 2021 | $6,296 +321.7% | $483,962 +403.3% |
| 2020 | $1,493 +4% | $96,154 +2% |
| 2019 | $1,436 +33.3% | $94,268 +2% |
| 2018 | $1,077 +2.3% | $92,420 +2% |
| 2017 | $1,053 | $90,608 +2% |
| 2016 | $1,053 +1.5% | $88,831 +1.5% |
| 2015 | $1,038 +1.1% | $87,497 +2% |
| 2014 | $1,026 | $85,783 +0.5% |
| 2013 | -- | $85,396 +2% |
| 2012 | -- | $83,721 +2% |
| 2011 | -- | $82,080 +0.8% |
| 2010 | -- | $81,466 -0.2% |
| 2009 | -- | $81,660 +2% |
| 2008 | -- | $80,059 +2% |
| 2007 | -- | $78,489 +2% |
| 2006 | -- | $76,950 -50.9% |
| 2005 | -- | $156,873 +2% |
| 2004 | -- | $153,797 +1.9% |
| 2003 | -- | $150,979 +2% |
| 2002 | -- | $148,018 +2% |
| 2001 | -- | $145,116 +2% |
| 2000 | -- | $142,271 |
Find assessor info on the county website
Neighborhood: 92399
Nearby homes
- $819,5004 bd3 ba2.5k sqft33143 Camelot Dr, Yucaipa, CA 92399Off Market
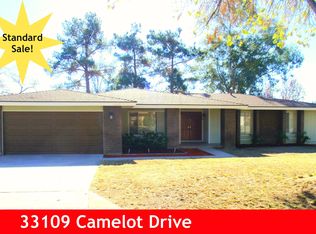
- $711,5004 bd2 ba2k sqft33109 Camelot Dr, Yucaipa, CA 92399Off Market
- $647,4004 bd2 ba1.7k sqft12355 Cambria Dr, Yucaipa, CA 92399Off Market
- $651,5004 bd2 ba1.7k sqft12398 Windsor Dr, Yucaipa, CA 92399Off Market

- $631,6004 bd2 ba1.7k sqft12380 Windsor Dr, Yucaipa, CA 92399Off Market
- $766,7004 bd2 ba1.8k sqft12371 Cambria Dr, Yucaipa, CA 92399Off Market
- $619,2004 bd2 ba1.7k sqft12402 Windsor Dr, Yucaipa, CA 92399Off Market
- $636,0004 bd2 ba2k sqft12362 Windsor Dr, Yucaipa, CA 92399Off Market
Nearby schools
GreatSchools rating
- 2/10Dunlap Elementary SchoolGrades: K-5Distance: 0.4 mi
- 5/10Park View Middle SchoolGrades: 6-8Distance: 2.6 mi
- 8/10Yucaipa High SchoolGrades: 9-12Distance: 0.7 mi
Get a cash offer in 3 minutes
Find out how much your home could sell for in as little as 3 minutes with a no-obligation cash offer.
Estimated market value
$806,100
Get a cash offer in 3 minutes
Find out how much your home could sell for in as little as 3 minutes with a no-obligation cash offer.
Estimated market value
$806,100
- California
- San Bernardino County
- Yucaipa
- 92399
- 33127 Camelot Dr
Nearby cities
Nearby zip codes
Other Yucaipa Topics
