Skip main navigation
Off market
  • $281,600

    33128 Meadow Green Ct, Leesburg, FL 34748

    3beds
    1,647sqft
    Single Family Residence
    Built in 2004
    9,125 Square Feet Lot
    $281,600 Zestimate®
    $171/sqft
    $2,083 Estimated rent

    Home value

    $281,600

    $268,000 - $296,000

    $2,083/mo

    Zestimate® history
    Loading
    Loading...

    Owner options

    List your home for rent

    $2,083/mo

    Rent Zestimate®

    Find your next renter with Zillow Rental Manager. Plus, with online applications, you can quickly screen prospective tenants – for free.

    Learn more

    $2,083/mo

    Rent Zestimate®

    Refinance and save

    $2,139/mo

    Est. payment

    Refinancing to a lower rate could help reduce your monthly payments and save thousands over the life of the loan.

    See today's rates

    $2,139/mo

    Est. payment

    Explore your selling options

    Work with a Zillow partner agent

    Leverage their expertise and Zillow's premium Showcase listings to get your home seen by more buyers.

    Get started

    List with your own agent

    Get your home in front of millions of buyers by listing it on Zillow.

    Learn how to do it

    Sell it yourself

    Take full control of how buyers see your home on Zillow by listing For Sale by Owner (FSBO).

    List your home

    What's special

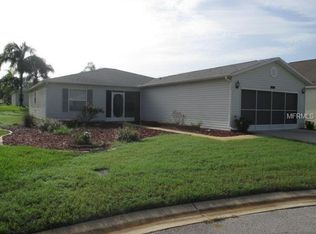
    NO BOND and NO CDD FEES! ABSOLUTELY BEAUTIFUL 3/2 home in PENNBROOKE FAIRWAYS with a FABULOUS WOODED VIEW in the backyard -- no houses blocking the lush greenery! After noticing the lovely landscaping you will enter the home into a fantastic foyer and straight ahead is the huge GREAT ROOM with a VAULTED CEILING, BEAUTIFUL laminate flooring and LIGHT colors that make this room the focus of the home. The GORGEOUS kitchen features light cabinets, grey wood floor laminate, BRAND NEW STAINLESS STEEL appliances, CLOSET PANTRY, dove-grey laminate counters, and a bright BREAKFAST NOOK. The master bedroom features laminate flooring and en suite bathroom w/his & her sinks, tiled flooring, a WALK-IN SHOWER, and a window. There are two CARPETED guest bedrooms and a guest bathroom with both tub and shower with a glass door. Don't forget -- there is also a spacious inside LAUNDRY ROOM with WASHER/DRYER and plenty of cabinet space. Finally, there is a great ENCLOSED LANAI where you can really enjoy the SPECTACULAR VIEW! The LOW MAINTENANCE YARD features shrubs and rockery, curbing and offers plenty of space for any activity and entertainment. This FABULOUS home is nestled in a CUL-DE-SAC in a private, gated community that is in close distance to shopping, dining & town squares of The Villages... and it's just waiting for you to move right in!! Pennbrooke offers TWO EXECUTIVE NINES AND ONE REGULATION NINE HOLES OF GOLFING, two pools, clubhouse, pickle ball courts, tennis, two Recreation Centers, Fitness Center and many clubs and activities. The Pennbrooke HOA provides 24/7 security, lawn cutting, cable and internet. NO BOND and NO CDD FEES! Just 1.5 miles to Publix and The Villages Brownwood Square which has shopping, movie theater, entertainment and restaurants. This truly is a wonderful 55+ community and a special home. This home is a must visit! Come take a tour of the Pennbrooke community and all that is has to offer!

    This property is off market, which means it's not currently listed for sale or rent on Zillow. This may be different from what's available on other websites or public sources.

    Originating MLS: Lake and Sumter

    Facts & features

    Interior

    Bedrooms & bathrooms
    • Bedrooms: 3
    • Bathrooms: 2
    • Full bathrooms: 2
    Heating
    • Forced air, Electric
    Cooling
    • Central
    Appliances
    • Included: Dishwasher, Dryer, Freezer, Microwave, Range / Oven, Refrigerator, Washer
    • Laundry: Inside, Laundry Room
    Features
    • Ceiling Fans(s), Eating Space In Kitchen, Walk-In Closet(s), Living Room/Dining Room Combo, Vaulted Ceiling(s)
    • Flooring: Tile, Laminate
    • Windows: Window Treatments
    Interior area
    • Structure area source: Public Records
    • Total interior livable area: 1,647 sqft

    Property

    Parking
    • Total spaces: 2
    • Parking features: Garage - Attached
    Features
    • Levels: One
    • Exterior features: Other, Stucco, Brick
    Lot
    • Size: 9,125 Square Feet
    • Features: Cul-de-sac
    Details
    • Parcel number: 191924019700000S19
    • Zoning: PUD

    Construction

    Type & style
    • Home type: SingleFamily
    • Property subtype: Single Family Residence
    Materials
    • wood frame
    • Foundation: Slab
    • Roof: Asphalt
    Condition
    • Year built: 2004

    Utilities & green energy

    • Sewer: Public Sewer
    • Water: Public
    • Utilities for property: Electricity Connected, Sewer Connected, BB/HS Internet Available, Cable Available, Street Lights, Underground Utilities, Water Connected

    Community & HOA

    Community
    • Subdivision: PENNBROOKE FAIRWAYS
    HOA
    • Has HOA: Yes
    • Amenities included: Fitness Center, Pool, Security, Gated, Laundry, Tennis Court(s), Shuffleboard Court, Recreation Facilities, Golf Course, Pickleball Court(s)
    • Services included: Cable TV, Pool Maintenance, Internet, 24-Hour Guard, Manager
    • HOA fee: $217 monthly
    Location
    • Region: Leesburg

    Financial & listing details

    • Price per square foot: $171/sqft
    • Tax assessed value: $235,917
    • Annual tax amount: $3,430
    • Listing terms: Cash, Conventional, FHA, VA Loan
    • Ownership: Fee Simple

    Price history

    DateEventPrice
    1/4/2021Sold$227,000-5.1%$138/sqft
    Source: Stellar MLS #G5036347 Report a problem
    12/14/2020Pending sale$239,247$145/sqft
    Source: SALLY LOVE REAL ESTATE INC #G5036347 Report a problem
    12/7/2020Listed for sale$239,247+59%$145/sqft
    Source: SALLY LOVE REAL ESTATE INC #G5036347 Report a problem
    11/15/2004Sold$150,500$91/sqft
    Source: Public Record Report a problem

    Public tax history

    YearProperty taxesTax assessment
    2025$3,430 +0.2%$235,917 +0.4%
    2024$3,424 +5.6%$234,986 +18%
    2023$3,243 +2.9%$199,062
    2022$3,153 +21.1%$199,062 +23.6%
    2021$2,603 +73%$161,033 +41.2%
    2020$1,505 +1.4%$114,082 +2.3%
    2019$1,484 +5.3%$111,518 +1.9%
    2018$1,410 $109,439 +2.1%
    2017$1,410 +4.7%$107,189 +2.1%
    2016$1,347 +0.6%$104,985 +0.7%
    2015$1,339 -2%$104,256 +0.8%
    2014$1,366 +44.7%$103,429 +1.5%
    2013$944 -7.4%$101,901 -4%
    2012$1,020 -11.3%$106,149 -7.5%
    2011$1,149 -6.5%$114,719 -3.5%
    2010$1,229 -40.6%$118,872 -12.7%
    2009$2,070 -5%$136,107 -5%
    2008$2,178 -3.5%$143,341 -3.3%
    2007$2,257 -7.3%$148,164
    2006$2,436 +11.7%$148,164 +12.9%
    2005$2,180 +522.3%$131,284 +525.2%
    2004$350 +16%$21,000 +20%
    2003$302 $17,500 +11.1%
    2002-- $15,750
    Find assessor info on the county website

    Neighborhood: 34748

    Nearby schools

    GreatSchools rating
    Get a cash offer in 3 minutes
    Find out how much your home could sell for in as little as 3 minutes with a no-obligation cash offer.
    Estimated market value
    $281,600
    Get a cash offer in 3 minutes
    Find out how much your home could sell for in as little as 3 minutes with a no-obligation cash offer.
    Estimated market value
    $281,600