Welcome to this stunning two-story townhouse located in West Fargo, ND. Boasting 3 spacious bedrooms, 2.5 modern bathrooms, and 1,872 square feet of thoughtfully designed living space, this home offers a perfect blend of comfort and style.
As you step inside, you’ll be greeted by an inviting open-concept main floor with expansive windows that flood the space with natural light. The living room features high ceilings, modern finishes, and a cozy gas fireplace — the perfect spot for relaxing. The sleek kitchen is a chef’s dream, equipped with stainless steel appliances, ample cabinetry, and a large center island that’s ideal for meal prep or casual dining. Adjacent to the kitchen is a spacious dining area, great for hosting gatherings.
Upstairs, you'll find a luxurious primary suite complete with an ensuite bathroom featuring dual vanities, a soaking tub, and a separate shower. Two additional bedrooms and a second full bathroom provide plenty of space for comfort. The loft area is ideal for a home office, play area, or additional lounge space.
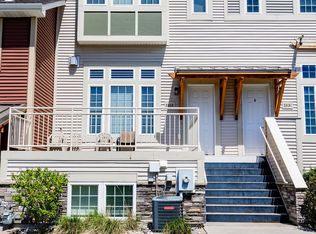
Outside, the property features a private patio perfect for relaxing or entertaining. The home’s striking exterior combines modern and traditional elements, with beautiful architectural details and low-maintenance siding.
Conveniently located near local amenities, this townhouse is move-in ready. Don’t miss the opportunity to make this beautiful property your own!
Closed
Price Unknown
3313 5th Way E Unit E, West Fargo, ND 58078
3beds
1,872sqft
Townhouse Side x Side
Built in 2016
2,700 Square Feet Lot
$356,600 Zestimate®
$--/sqft
$1,991 Estimated rent
Home value
$356,600
$332,000 - $382,000
$1,991/mo
Zestimate® history
Owner options
List your home for rent
$1,991/mo
Rent Zestimate®
Find your next renter with Zillow Rental Manager. Plus, with online applications, you can quickly screen prospective tenants – for free.
$1,991/mo
Rent Zestimate®
Refinance and save
$125/mo
Est. payment
Refinancing to a lower rate could help reduce your monthly payments and save thousands over the life of the loan.
$125/mo
Est. payment
Explore your selling options
Work with a Zillow partner agent
Leverage their expertise and Zillow's premium Showcase listings to get your home seen by more buyers.
Get startedList with your own agent
Get your home in front of millions of buyers by listing it on Zillow.
Learn how to do itSell it yourself
Take full control of how buyers see your home on Zillow by listing For Sale by Owner (FSBO).
List your homeWhat's special
Zillow last checked:
Listing updated:
Listed by:
Ryan Collins 701-729-1479,
Property Resources Group
Bought with:
Cole J Wittrock
REAL (216 FGO)
Source: NorthstarMLS as distributed by MLS GRID,MLS#: 6612601
Facts & features
Interior
Bedrooms & bathrooms
- Bedrooms: 3
- Bathrooms: 3
- Full bathrooms: 2
- 1/2 bathrooms: 1
Bedroom
- Level: Second
Bedroom 2
- Level: Second
Bedroom 3
- Level: Second
Primary bathroom
- Level: Second
Bathroom
- Level: Main
Bathroom
- Level: Second
Dining room
- Level: Main
Family room
- Level: Second
Kitchen
- Level: Main
Laundry
- Level: Second
Living room
- Level: Main
Heating
- Forced Air
Cooling
- Central Air
Features
- Has basement: No
- Number of fireplaces: 1
Interior area
- Total structure area: 1,872
- Total interior livable area: 1,872 sqft
- Finished area above ground: 1,872
- Finished area below ground: 0
Property
Parking
- Total spaces: 2
- Parking features: Attached
- Attached garage spaces: 2
- Details: Garage Dimensions (28x24)
Accessibility
- Accessibility features: None
Features
- Levels: Two
- Stories: 2
Lot
- Size: 2,700 Square Feet
- Dimensions: 40 x 75
Details
- Foundation area: 936
- Parcel number: 02500900310000
- Zoning description: Residential-Single Family
Construction
Type & style
- Home type: Townhouse
- Property subtype: Townhouse Side x Side
- Attached to another structure: Yes
Materials
- Foundation: Slab
Condition
- New construction: No
- Year built: 2016
Utilities & green energy
- Gas: Natural Gas
- Sewer: City Sewer/Connected
- Water: City Water/Connected
Community & HOA
Community
- Subdivision: Oak Ridge 10th Add
HOA
- Has HOA: Yes
- Services included: Lawn Care
- HOA fee: $125 monthly
- HOA name: The Preserve at Hadley Meadows
- HOA phone: 701-000-0000
Location
- Region: West Fargo
Financial & listing details
- Annual tax amount: $4,104
- Date on market: 10/3/2024
- Cumulative days on market: 158 days
Price history
| Date | Event | Price |
|---|---|---|
| 3/14/2025 | Sold | -- |
Source:  NorthstarMLS as distributed by MLS GRID #6612601 Report a problem NorthstarMLS as distributed by MLS GRID #6612601 Report a problem | ||
| 3/10/2025 | Pending sale | $369,000$197/sqft |
Source: NorthstarMLS as distributed by MLS GRID #6612601 Report a problem | ||
| 10/3/2024 | Listed for sale | $369,000$197/sqft |
Source:  FMARMLS #6612601 Report a problem FMARMLS #6612601 Report a problem | ||
Public tax history
Tax history is unavailable.
Neighborhood: 58078
Nearby homes
- $--3 bd4 ba1.9k sqft3313 5th Way East #B, West Fargo, ND 58078Sold
- $390,6003 bd3 ba-- sqft3313 5th Way E #1-A, West Fargo, ND 58078Off Market

- $304,500-- bd-- ba-- sqft3327 5th Way E, West Fargo, ND 58078Off Market
- $247,7002 bd3 ba1.2k sqft3327 5th Way E UNIT B, West Fargo, ND 58078Off Market

- $250,3002 bd3 ba1.2k sqft3327 5th Way E #D, West Fargo, ND 58078Off Market
- $304,1003 bd3 ba1.7k sqft3313 5th Way E UNIT C, West Fargo, ND 58078Off Market
- $388,9003 bd4 ba1.9k sqft503A 33rd Way E, West Fargo, ND 58078Off Market
- $286,3002 bd2 ba1.3k sqft3327 5th Way E #F, West Fargo, ND 58078Off Market
Nearby schools
GreatSchools rating
- 8/10Independence ElementaryGrades: K-5Distance: 1 mi
- 6/10Liberty Middle SchoolGrades: 6-8Distance: 0.4 mi
- 5/10West Fargo Sheyenne High SchoolGrades: 9-12Distance: 0.6 mi
Sell for more on Zillow
Get a Zillow Showcase℠ listing at no additional cost and you could sell for .
$356,600
2% more
+$7,132
With Zillow Showcase(estimated)
$363,732
- North Dakota
- Cass County
- West Fargo
- 58078
- 3313 5th Way E Unit E
Nearby cities
Nearby zip codes
Other West Fargo Topics
