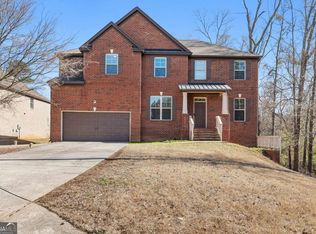

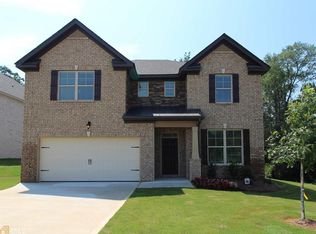
Savannah floorplan at Crystal Lake Village is our prized masterpiece! Polished hardwoods in 2-story foyer seamlessly guide you to elegant formal living & dining rooms! Family room w/ bowed windows is amazing! Open kitchen features granite counters, tile backsplash, island & recessed lighting. Main level also boasts junior master suite w/ full bath! Owner's suite w/ separate sitting room includes beautiful trey ceiling & warm fireplace. Let's not forget the private master bath w/ its dual vanity, separate tub & shower, and His & Hers closets! This home simply has it all!
This property is not currently displayed as for sale or rent on Zillow. This may be different from what's on other websites or public sources.