Skip main navigation
Sold for $1,810,000
  • $1,810,000

    3313 Bark Tree Trl, Colorado Springs, CO 80921

    6beds
    4,968sqft
    Single Family Residence
    Built in 2022
    2.5 Acres Lot
    $1,809,800 Zestimate®
    $364/sqft
    $5,223 Estimated rent

    Home value

    $1,809,800

    $1.72M - $1.90M

    $5,223/mo

    Zestimate® history
    Loading
    Loading...

    Owner options

    List your home for rent

    $5,223/mo

    Rent Zestimate®

    Find your next renter with Zillow Rental Manager. Plus, with online applications, you can quickly screen prospective tenants – for free.

    Learn more

    $5,223/mo

    Rent Zestimate®

    Refinance and save

    $8,331/mo

    Est. payment

    Refinancing to a lower rate could help reduce your monthly payments and save thousands over the life of the loan.

    See today's rates

    $8,331/mo

    Est. payment

    Explore your selling options

    Work with a Zillow partner agent

    Leverage their expertise and Zillow's premium Showcase listings to get your home seen by more buyers.

    Get started

    List with your own agent

    Get your home in front of millions of buyers by listing it on Zillow.

    Learn how to do it

    Sell it yourself

    Take full control of how buyers see your home on Zillow by listing For Sale by Owner (FSBO).

    List your home

    What's special

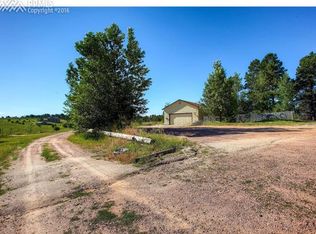
    Escape the frenzied pace of city life in this fabulous 5BR/5BA custom ranch home located in Rollin Ridge Estates within the highly coveted Lewis-Palmer District 38. Completed in 2023, it offers exceptional design, superior quality, premium finishes and smart-home technology throughout. Set on a 2.5 acre tranquil cul-de-sac lot, it has both 4-car attached & 4-car detached heated, insulated, fully finished garages! Step through the welcoming covered front porch and foyer into the modern open floor plan and spacious light-filled great room with wide-plank hardwoods, soaring vaulted/beamed ceilings and a grand stone gas fireplace (1 of 4 in the home)! The gourmet eat-in kitchen features a massive entertaining island, quartz countertops, Jennair stainless steel appliances, farmhouse sink, spacious walk-in pantry and custom soft-close cabinetry. The luxurious main-floor owner’s retreat has a high coved/beamed ceiling, fireplace, and private deck access. The spa-inspired ensuite bath has radiant heated floors, double vanities, an enlarged glass shower, a soaking tub and an expansive walk-in closet with access to the utility/mud room. A second spacious guest bedroom with ensuite bath & walk-in closet, an office/guest bedroom, a ½ bath, mud room & well-appointed laundry complete the main level. Downstairs, the fully finished walkout basement boasts high ceilings, a large rec room with fireplace, wet bar, two additional bedrooms with ensuite baths & huge walk-in closets, and a third non-conforming bedroom or flex space. The large deck and lower-level patio have open & covered entertaining areas and include a fireplace, TV, 8-person hot tub, and gas fire pit all overlooking an extensively landscaped treed irrigated yard with beautiful stone water feature, split-rail fence, and invisible fencing for your pets. Experience the perfect blend of comfort and elegance in this exceptional home offering a rare balance of close-in country living with easy access to urban conveniences.

    Zillow last checked:

    Listing updated:

    Listed by:

    Kirk Nimtz 970-618-0069,

    Coldwell Banker Realty

    Bought with:

    Alexandra Bedwell MRP

    Exp Realty LLC

    Source: elevateMLS,MLS#: 3793432MLS Logo

    Facts & features

    Interior

    Bedrooms & bathrooms
    • Bedrooms: 6
    • Bathrooms: 5
    • Full bathrooms: 2
    • 3/4 bathrooms: 2
    • 1/2 bathrooms: 1
    Other
    • Level: Main
    • Area: 255 Square Feet
    • Dimensions: 17 x 15
    Heating
    • Forced Air
    Cooling
    • Central Air
    Appliances
    • Included: Cooktop, Dishwasher, Disposal, Double Oven, Dryer, Exhaust Fan, Microwave, Refrigerator, Washer
    • Laundry: Main Level
    Features
    • 5-Pc Bath, 9Ft + Ceilings, Beamed Ceilings, Great Room, Vaulted Ceiling(s), Breakfast Bar, High Speed Internet, Smart Thermostat, Wet Bar
    • Flooring: Carpet, Tile, Wood, Luxury Vinyl
    • Basement: Full,Partially Finished
    • Number of fireplaces: 4
    • Fireplace features: Basement, Four, Gas
    Interior area
    • Total structure area: 4,968
    • Total interior livable area: 4,968 sqft
    • Finished area above ground: 2,484
    • Finished area below ground: 2,484

    Property

    Parking
    • Total spaces: 8
    • Parking features: Attached, Detached, Even with Main Level, Garage Door Opener, Heated Garage, Oversized, RV Garage, Workshop in Garage
    • Attached garage spaces: 8
    Accessibility
    • Accessibility features: Customized Wheelchair Accessible, Accessible Doors
    Features
    • Patio & porch: Composite, Covered
    • Exterior features: Auto Sprinkler System
    • Has spa: Yes
    • Spa features: Hot Tub/Spa
    Lot
    • Size: 2.5 Acres
    • Features: Cul-De-Sac, Meadow
    Details
    • Additional structures: Workshop
    • Parcel number: 6127001027

    Construction

    Type & style
    • Home type: SingleFamily
    • Architectural style: Ranch
    • Property subtype: Single Family Residence
    Materials
    • Stone, Stucco, Wood Siding, Concrete, Framed on Lot, Frame
    • Roof: Composite Shingle
    Condition
    • Existing Home
    • New construction: No
    • Year built: 2022
    Details
    • Builder name: Hammer Homes, Inc

    Utilities & green energy

    • Electric: 220 Volts in Garage
    • Water: Well
    • Utilities for property: Cable Connected, Electricity Connected, Natural Gas Connected

    Community & HOA

    Location
    • Region: Colorado Springs

    Financial & listing details

    • Price per square foot: $364/sqft
    • Tax assessed value: $1,186,612
    • Annual tax amount: $5,779
    • Date on market: 3/6/2026
    • Listing terms: Cash,Conventional
    • Electric utility on property: Yes

    Price history

    DateEventPrice
    7/30/2026Sold$1,810,000-0.8%$364/sqft
    Source: elevateMLS #3793432 Report a problem
    6/18/2026Pending sale$1,824,000$367/sqft
    Source: REcolorado as distributed by MLS GRID #5069890 Report a problem
    5/11/2026Price change$1,824,000-3.9%$367/sqft
    Source: REcolorado as distributed by MLS GRID #5069890 Report a problem
    3/30/2026Price change$1,899,000-2.6%$382/sqft
    Source: REcolorado as distributed by MLS GRID #5069890 Report a problem
    2/25/2026Listed for sale$1,950,000+19.7%$393/sqft
    Source: REcolorado as distributed by MLS GRID #5069890 Report a problem
    6/19/2023Sold$1,629,000+578.8%$328/sqft
    Source: Public Record Report a problem
    4/18/2022Sold$240,000+10.9%$48/sqft
    Source: Public Record Report a problem
    7/16/2021Sold$216,500$44/sqft
    Source: Public Record Report a problem

    Public tax history

    YearProperty taxesTax assessment
    2024$5,893 +86.5%$79,500
    2023$3,159 +568%$79,500 +104.4%
    2022$473 $38,890 +570.5%
    2021-- $5,800
    Find assessor info on the county website

    Neighborhood: 80921

    Nearby schools

    GreatSchools rating
    Schools provided by the listing agent
    • Elementary: Ray E Kilmer
    • Middle: Lewis Palmer
    • High: Lewis Palmer
    • District: Lewis-Palmer-38

    Source: elevateMLS. This data may not be complete. We recommend contacting the local school district to confirm school assignments for this home.

    Get pre-qualified for a loan
    At Zillow Home Loans, we can pre-qualify you in as little as 5 minutes with no impact to your credit score.

    An equal housing lender. NMLS #10287.