Skip main navigation
Sold for $449,900
  • $449,900

    3313 Baxter Ave #3313, Superior, WI 54880

    2beds
    1,445sqft
    Condominium
    Built in 2025
    -- sqft lot
    $468,900 Zestimate®
    $311/sqft
    $2,351 Estimated rent

    Home value

    $468,900

    $356,000 - $619,000

    $2,351/mo

    Zestimate® history
    Loading
    Loading...

    Owner options

    List your home for rent

    $2,351/mo

    Rent Zestimate®

    Find your next renter with Zillow Rental Manager. Plus, with online applications, you can quickly screen prospective tenants – for free.

    Learn more

    $2,351/mo

    Rent Zestimate®

    Refinance and save

    $2,508/mo

    Est. payment

    Refinancing to a lower rate could help reduce your monthly payments and save thousands over the life of the loan.

    See today's rates

    $2,508/mo

    Est. payment

    Explore your selling options

    Work with a Zillow partner agent

    Leverage their expertise and Zillow's premium Showcase listings to get your home seen by more buyers.

    Get started

    List with your own agent

    Get your home in front of millions of buyers by listing it on Zillow.

    Learn how to do it

    Sell it yourself

    Take full control of how buyers see your home on Zillow by listing For Sale by Owner (FSBO).

    List your home

    What's special

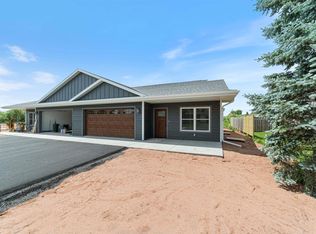
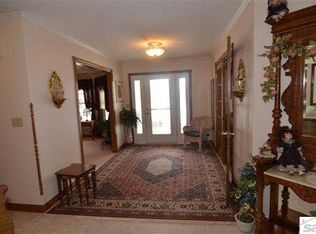
    Inviting foyer entrySpacious walk-in closetLp smart sidingAnderson windowsCustom kitchenLarge islandPrivate dead-end road
    Stunning New Ranch-Style Townhome Move into your dream home and add your personal touch to this brand new 2+ bedroom, 2-bath ranch-style townhome. Nestled at the end of a private dead-end road, this stylish abode offers both tranquility and modern luxury. The master suite is a true sanctuary, featuring a spacious walk-in closet and a luxurious curbless tiled shower in the master bath. The custom kitchen, complete with a large island, is perfect for cooking and entertaining. The vaulted ceiling in the living room enhances the spacious and airy feel of the home, while the inviting foyer entry welcomes you and your guests with warmth. LP Smart siding, Anderson Windows, 50-year roofing. Every inch of this townhome is designed with comfort and style in mind, making it a perfect canvas for you to create the life you’ve envisioned. **Virtually generated images and staging.**

    Zillow last checked:

    Listing updated:

    Listed by:

    Mike Raivala 218-591-6453,

    RE/MAX Results

    Bought with:

    Eric Sams, MN 40482689|WI 83456-94

    Messina & Associates Real Estate

    Source: Lake Superior Area Realtors as distributed by MLS GRID,MLS#: 6115759MLS Logo

    Facts & features

    Interior

    Bedrooms & bathrooms
    • Bedrooms: 2
    • Bathrooms: 2
    • Full bathrooms: 1
    • 3/4 bathrooms: 1
    • Main level bedrooms: 1
    Primary bedroom
    • Level: Main
    • Area: 205.4 Square Feet
    • Dimensions: 13 x 15.8
    Bedroom
    • Level: Main
    • Area: 148.8 Square Feet
    • Dimensions: 12.4 x 12
    Bathroom
    • Level: Main
    • Area: 55 Square Feet
    • Dimensions: 10 x 5.5
    Bathroom
    • Level: Main
    • Area: 96 Square Feet
    • Dimensions: 12 x 8
    Dining room
    • Level: Main
    • Area: 142.8 Square Feet
    • Dimensions: 8.4 x 17
    Foyer
    • Level: Main
    • Area: 50 Square Feet
    • Dimensions: 5 x 10
    Kitchen
    • Level: Main
    • Area: 165 Square Feet
    • Dimensions: 11 x 15
    Living room
    • Level: Main
    • Area: 204 Square Feet
    • Dimensions: 12 x 17
    Office
    • Level: Main
    • Area: 80 Square Feet
    • Dimensions: 8 x 10
    Other
    • Description: Walk-in Closet
    • Level: Main
    • Area: 56 Square Feet
    • Dimensions: 8 x 7
    Utility room
    • Level: Main
    • Area: 48 Square Feet
    • Dimensions: 6 x 8
    Heating
    • Boiler, Heat Pump, In Floor Heat, Hot Water, Ductless, Natural Gas
    Cooling
    • Ductless
    Appliances
    • Included: Water Heater-Tankless, Dishwasher, Dryer, Microwave, Range, Refrigerator, Washer
    • Laundry: Main Level, Dryer Hook-Ups, Washer Hookup
    Features
    • Ceiling Fan(s), Eat In Kitchen, Ethernet Wired, Kitchen Island, Natural Woodwork, Vaulted Ceiling(s), Walk-In Closet(s), Foyer-Entrance
    • Flooring: Tiled Floors
    • Doors: Patio Door
    • Windows: Double Glazed, Energy Windows, Vinyl Windows
    • Has basement: Yes
    • Has fireplace: No
    Interior area
    • Total interior livable area: 1,445 sqft
    • Finished area above ground: 1,445
    • Finished area below ground: 0

    Property

    Parking
    • Total spaces: 2
    • Parking features: Off Street, On Street, Asphalt, Concrete, Attached, Electrical Service, Heat, Insulation, Slab, Utility Room
    • Attached garage spaces: 2
    • Has uncovered spaces: Yes
    Accessibility
    • Accessibility features: Partially Wheelchair, Accessible Doors, Grip-Accessible Features, Accessible Hallway(s), No Stairs External, No Stairs Internal, Roll-In Shower
    Features
    • Patio & porch: Patio, Porch
    • Exterior features: Rain Gutters
    Lot
    • Size: 6,098 sqft
    • Dimensions: 43 x 140
    • Features: Cul de Sac, Pub. Transit (w/in 6 blk), Underground Utilities, Level
    Details
    • Foundation area: 2170
    • Parcel number: 028020309301
    • Zoning description: Residential
    • Other equipment: Air to Air Exchange

    Construction

    Type & style
    • Home type: Condo
    • Property subtype: Condominium
    Materials
    • Fiber Board, Frame/Wood
    • Foundation: Concrete Perimeter, Insulated Form
    • Roof: Asphalt Shingle
    Condition
    • Under Construction
    • New construction: Yes
    • Year built: 2025

    Utilities & green energy

    • Electric: SWL&P
    • Sewer: Public Sewer
    • Water: Public
    • Utilities for property: Underground Utilities, Cable, DSL, Satellite

    Community & neighborhood

    Location
    • Region: Superior

    HOA & financial

    HOA
    • Has HOA: Yes
    • HOA fee: $100 monthly
    • Services included: Snow Removal, Maintenance Grounds

    Other

    Other facts
    • Listing terms: Cash,Conventional,FHA,VA Loan
    • Road surface type: Paved

    Price history

    DateEventPrice
    7/1/2025Sold$449,900$311/sqft
    Source: Lake Superior Area Realtors as distributed by MLS GRID #6115759 Report a problem
    3/13/2025Pending sale$449,900$311/sqft
    Source: Lake Superior Area Realtors as distributed by MLS GRID #6115759 Report a problem
    8/26/2024Listed for sale$449,900$311/sqft
    Source: Lake Superior Area Realtors as distributed by MLS GRID #6115759 Report a problem

    Public tax history

    Tax history is unavailable.

    Neighborhood: 54880

    Nearby schools

    GreatSchools rating
    Get a cash offer in 3 minutes
    Find out how much your home could sell for in as little as 3 minutes with a no-obligation cash offer.
    Estimated market value
    $468,900
    Get a cash offer in 3 minutes
    Find out how much your home could sell for in as little as 3 minutes with a no-obligation cash offer.
    Estimated market value
    $468,900