Welcome to 3313 Bent Creek Trail, a stunning and meticulously designed property nestled in the sought-after Joshua ISD. This magnificent home offers a perfect blend of modern elegance and comfortable living, providing a serene and luxurious retreat for you and your loved ones.Home features four bedrooms, two and a half bathrooms, flex space and three car garage, saltwater pool with beach entry and water feature, a shop with electricity and water, luxury vinyl flooring, updated bathroom, and kitchen, on over an acre, decra metal roof, backing up to a horse farm for peace and quiet.
Sold
Price Unknown
3313 Bent Creek Trl, Crowley, TX 76036
4beds
2,395sqft
Single Family Residence
Built in 2006
1.19 Acres Lot
$610,000 Zestimate®
$--/sqft
$2,743 Estimated rent
Home value
$610,000
$580,000 - $641,000
$2,743/mo
Zestimate® history
Owner options
List your home for rent
$2,743/mo
Rent Zestimate®
Find your next renter with Zillow Rental Manager. Plus, with online applications, you can quickly screen prospective tenants – for free.
$2,743/mo
Rent Zestimate®
Refinance and save
$500/mo
Est. payment
Refinancing to a lower rate could help reduce your monthly payments and save thousands over the life of the loan.
$500/mo
Est. payment
Explore your selling options
Work with a Zillow partner agent
Leverage their expertise and Zillow's premium Showcase listings to get your home seen by more buyers.
Get startedList with your own agent
Get your home in front of millions of buyers by listing it on Zillow.
Learn how to do itSell it yourself
Take full control of how buyers see your home on Zillow by listing For Sale by Owner (FSBO).
List your homeWhat's special
Modern eleganceSaltwater poolFlex spaceLuxury vinyl flooringUpdated bathroomMeticulously designed propertyWater feature
Zillow last checked:
Listing updated:
Listed by:
Whitney Gillaspie 0601930 817-608-7755,
League Real Estate 817-608-7755
Bought with:
Amel Mullican
Ebby Halliday, Realtors
Source: NTREIS,MLS#: 20387774
Facts & features
Interior
Bedrooms & bathrooms
- Bedrooms: 4
- Bathrooms: 3
- Full bathrooms: 2
- 1/2 bathrooms: 1
Primary bedroom
- Level: First
- Dimensions: 17 x 14
Bedroom
- Level: First
- Dimensions: 11 x 13
Bedroom
- Level: First
- Dimensions: 11 x 12
Bedroom
- Level: First
- Dimensions: 10 x 13
Bonus room
- Level: First
- Dimensions: 16 x 12
Kitchen
- Features: Breakfast Bar, Built-in Features, Pantry, Stone Counters
- Level: First
- Dimensions: 11 x 14
Living room
- Features: Fireplace
- Level: First
- Dimensions: 18 x 18
Heating
- Central, Electric
Cooling
- Central Air, Electric
Appliances
- Included: Dishwasher, Electric Cooktop, Electric Oven, Disposal
- Laundry: Washer Hookup, Electric Dryer Hookup, Laundry in Utility Room
Features
- Chandelier, Decorative/Designer Lighting Fixtures, Granite Counters, High Speed Internet, Open Floorplan, Pantry, Walk-In Closet(s)
- Flooring: Ceramic Tile, Luxury Vinyl Plank
- Has basement: No
- Number of fireplaces: 1
- Fireplace features: Decorative, Masonry, Raised Hearth, Wood Burning
Interior area
- Total interior livable area: 2,395 sqft
Property
Parking
- Total spaces: 3
- Parking features: Garage, Garage Door Opener
- Attached garage spaces: 3
Features
- Levels: One
- Stories: 1
- Patio & porch: Covered
- Exterior features: Lighting, Rain Gutters
- Pool features: In Ground, Pool, Salt Water, Waterfall
- Fencing: Wood
Lot
- Size: 1.19 Acres
- Features: Acreage, Back Yard, Cul-De-Sac, Interior Lot, Lawn, Landscaped, Sprinkler System, Few Trees
Details
- Parcel number: 126342001180
Construction
Type & style
- Home type: SingleFamily
- Architectural style: Traditional,Detached
- Property subtype: Single Family Residence
- Attached to another structure: Yes
Materials
- Brick, Rock, Stone
- Foundation: Slab
- Roof: Metal
Condition
- Year built: 2006
Utilities & green energy
- Sewer: Aerobic Septic
- Water: Well
- Utilities for property: Electricity Available, Septic Available, Water Available
Community & HOA
Community
- Security: Prewired
- Subdivision: Bent Creek Farms
HOA
- Has HOA: Yes
- Services included: Association Management
- HOA fee: $500 annually
- HOA name: Bent Creek HOA
- HOA phone: 999-999-9999
Location
- Region: Crowley
Financial & listing details
- Tax assessed value: $567,329
- Annual tax amount: $6,914
- Date on market: 7/21/2023
- Cumulative days on market: 12 days
- Listing terms: Cash,Conventional,FHA,VA Loan
- Exclusions: T.V. Mounts, curtains, curtain rods, drapes, security equipment
- Electric utility on property: Yes
Price history
| Date | Event | Price |
|---|---|---|
| 9/29/2023 | Sold | -- |
Source: NTREIS #20387774 Report a problem | ||
| 9/6/2023 | Pending sale | $599,900$250/sqft |
Source: NTREIS #20387774 Report a problem | ||
| 8/2/2023 | Contingent | $599,900$250/sqft |
Source: NTREIS #20387774 Report a problem | ||
| 7/21/2023 | Listed for sale | $599,900$250/sqft |
Source: NTREIS #20387774 Report a problem | ||
Public tax history
| Year | Property taxes | Tax assessment |
|---|---|---|
| 2025 | $8,068 -18.5% | $567,329 |
| 2024 | $9,896 +27.3% | $567,329 |
| 2023 | $7,773 +25.4% | $567,329 +47.5% |
| 2022 | $6,198 +6.3% | $384,638 +10% |
| 2021 | $5,832 +2.6% | $349,671 +10% |
| 2020 | $5,685 | $317,883 |
| 2019 | $5,685 -6.2% | $317,883 |
| 2018 | $6,061 +6.9% | $317,883 +0.6% |
| 2017 | $5,667 +11.4% | $315,883 +20% |
| 2016 | $5,087 +3% | $263,182 |
| 2015 | $4,936 | $263,182 -3.3% |
| 2014 | $4,936 | $272,182 |
| 2012 | -- | -- |
| 2011 | -- | -- |
| 2010 | -- | -- |
| 2009 | -- | -- |
| 2008 | -- | -- |
| 2007 | -- | -- |
| 2006 | -- | -- |
Find assessor info on the county website
Neighborhood: 76036
Nearby homes
- $623,8004 bd2 ba2.4k sqft3309 Bent Creek Trl, Crowley, TX 76036Off Market

- $523,4003 bd2 ba2k sqft3317 Bent Creek Trl, Crowley, TX 76036Off Market
- $--4 bd3 ba3k sqft3305 Bent Creek Trl, Crowley, TX 76036Sold

- $587,6004 bd3 ba2.6k sqft3312 Bent Creek Trl, Crowley, TX 76036Off Market
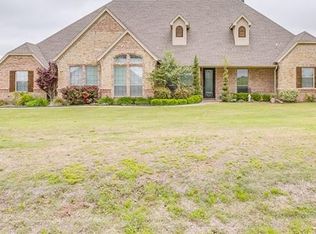
- $617,6004 bd3 ba2.7k sqft3316 Bent Creek Trl, Crowley, TX 76036Off Market
- $655,5004 bd3 ba2.7k sqft3300 Bent Creek Trl, Crowley, TX 76036Off Market
- $537,6003 bd2 ba2.5k sqft3320 Bent Creek Trl, Crowley, TX 76036Off Market
- $648,0003 bd2 ba2.8k sqft3321 Bent Creek Trl, Crowley, TX 76036Off Market
Nearby schools
GreatSchools rating
- 10/10North Joshua Elementary SchoolGrades: PK-5Distance: 3.9 mi
- 7/10R C Loflin Middle SchoolGrades: 6-8Distance: 4 mi
- 7/10Joshua High SchoolGrades: 9-12Distance: 6.2 mi
Schools provided by the listing agent
- Elementary: Njoshua
- Middle: Loflin
- High: Joshua
- District: Joshua ISD
Source: NTREIS. This data may not be complete. We recommend contacting the local school district to confirm school assignments for this home.
Get a cash offer in 3 minutes
Find out how much your home could sell for in as little as 3 minutes with a no-obligation cash offer.
Estimated market value
$610,000
Get a cash offer in 3 minutes
Find out how much your home could sell for in as little as 3 minutes with a no-obligation cash offer.
Estimated market value
$610,000
- Texas
- Johnson County
- Crowley
- 76036
- 3313 Bent Creek Trl
Nearby cities
Nearby neighborhoods
Nearby zip codes
Other Crowley Topics
