VIEWS | DOWNSTAIRS BEDROOM WITH ATTACHED FULL BATH | UPGRADED AND TURNKEY | Located on a quiet cul-de-sac with scenic mountain views, this turn-key home welcomes you with beautiful curb appeal and an open concept layout. Step inside to a spacious interior featuring upgraded flooring, custom moulding, and canned lighting throughout, creating a bright and polished atmosphere. Formal living and dining rooms offer defined spaces for gatherings and special occasions, while the main living area provides a comfortable setting for everyday living. The beautiful kitchen has been refreshed with upgraded countertops and offers a generous walk-in pantry with ample storage for everyday essentials. The open layout flows seamlessly into the family room, making it ideal for entertaining and staying connected with family and guests. The home offers a convenient downstairs bedroom with a full bathroom, perfect for guests or multi-generational living. Upstairs, the expansive primary suite provides a private retreat complete with a cozy fireplace and a separate sitting area. The primary bathroom features a relaxing Jacuzzi tub, dual vanities, and a spacious walk-in closet with custom built-in cabinetry. Additional guest bedrooms are generously sized, including one with a walk-in closet, and an upstairs linen closet provides convenient central storage. Practical features continue with a dedicated laundry room equipped with a sink, built-in cabinetry, and extra storage to keep everything organized. The three-car tandem garage offers flexible parking and storage options, while newer window blinds throughout the home add a clean, updated touch. Step outside to a backyard designed for enjoyment, featuring a play gym and plenty of space to relax or entertain while taking in the surrounding mountain views. Located in the highly sought-after Eisenhower School District, this home also offers the benefit of a low HOA with community amenities that include a pool and tot lot. Close to freeways, shopping, parks and hiking trails!
Sold for $970,000
Listed by: Keller Williams Realty • Diana Renee • Contact: 714-287-0669
Bought with: Keller Williams Realty
$970,000
3313 Big Dipper Dr, Corona, CA 92882
5beds
3,072sqft
Single Family Residence
Built in 2001
7,500 Square Feet Lot
$973,000 Zestimate®
$316/sqft
$4,781 Estimated rent
Home value
$973,000
$885,000 - $1.07M
$4,781/mo
Zestimate® history
Owner options
List your home for rent
$4,781/mo
Rent Zestimate®
Find your next renter with Zillow Rental Manager. Plus, with online applications, you can quickly screen prospective tenants – for free.
$4,781/mo
Rent Zestimate®
Refinance and save
$6,262/mo
Est. payment
Refinancing to a lower rate could help reduce your monthly payments and save thousands over the life of the loan.
$6,262/mo
Est. payment
Explore your selling options
Work with a Zillow partner agent
Leverage their expertise and Zillow's premium Showcase listings to get your home seen by more buyers.
Get startedList with your own agent
Get your home in front of millions of buyers by listing it on Zillow.
Learn how to do itSell it yourself
Take full control of how buyers see your home on Zillow by listing For Sale by Owner (FSBO).
List your homeWhat's special
Open concept layoutExpansive primary suiteCanned lighting throughoutUpgraded flooringUpgraded countertopsCustom mouldingBeautiful curb appeal
Zillow last checked:
Listing updated:
Listed by:
Diana Renee DRE #01150595 714-287-0669,
Keller Williams Realty
Bought with:
Katie Aaron, DRE #01436311
Keller Williams Realty
Source: CRMLS,MLS#: IG26023275 Originating MLS: California Regional MLS
Originating MLS: California Regional MLSFacts & features
Interior
Bedrooms & bathrooms
- Bedrooms: 5
- Bathrooms: 4
- Full bathrooms: 4
- Main level bathrooms: 1
- Main level bedrooms: 1
Rooms
- Room types: Bathroom, Bedroom, Den, Family Room, Kitchen, Laundry, Primary Bathroom, Primary Bedroom, Office, Other, Pantry, Dining Room
Bedroom
- Features: Bedroom on Main Level
Bathroom
- Features: Jack and Jill Bath
Bathroom
- Features: Bidet, Bathroom Exhaust Fan, Bathtub, Dual Sinks, Enclosed Toilet, Soaking Tub, Separate Shower, Walk-In Shower
Kitchen
- Features: Butler's Pantry, Granite Counters, Kitchen Island, Kitchen/Family Room Combo
Pantry
- Features: Walk-In Pantry
Heating
- Central, Forced Air, Fireplace(s)
Cooling
- Central Air, Dual, Whole House Fan
Appliances
- Included: Dishwasher, Electric Oven, Disposal, Gas Range, Microwave, Self Cleaning Oven, Vented Exhaust Fan
- Laundry: Washer Hookup, Gas Dryer Hookup, Inside, Laundry Room
Features
- Ceiling Fan(s), Separate/Formal Dining Room, Granite Counters, Intercom, Open Floorplan, Recessed Lighting, Bedroom on Main Level, Jack and Jill Bath, Walk-In Pantry, Walk-In Closet(s)
- Flooring: Laminate
- Doors: French Doors
- Windows: Blinds, Double Pane Windows
- Has fireplace: Yes
- Fireplace features: Family Room, Gas, Primary Bedroom
- Common walls with other units/homes: No Common Walls
Interior area
- Total interior livable area: 3,072 sqft
Property
Parking
- Total spaces: 5
- Parking features: Concrete, Direct Access, Door-Single, Driveway, Garage Faces Front, Garage, Garage Door Opener, Tandem
- Attached garage spaces: 3
- Uncovered spaces: 2
Accessibility
- Accessibility features: No Stairs
Features
- Levels: Two
- Stories: 2
- Entry location: Front
- Patio & porch: Brick, Concrete, Front Porch
- Exterior features: Lighting
- Pool features: Community, In Ground, Association
- Has spa: Yes
- Spa features: Community, In Ground
- Fencing: Brick,Wood
- Has view: Yes
- View description: City Lights, Hills, Panoramic, Valley
Lot
- Size: 7,500 Square Feet
- Features: Cul-De-Sac, Sprinklers In Rear, Lawn, Landscaped, Near Park, Sprinklers Timer, Sprinkler System
Details
- Parcel number: 114521014
- Special conditions: Standard
- Other equipment: Intercom
Construction
Type & style
- Home type: SingleFamily
- Property subtype: Single Family Residence
Materials
- Stone Veneer, Stucco, Copper Plumbing
- Foundation: Slab
- Roof: Concrete
Condition
- Turnkey
- New construction: No
- Year built: 2001
Utilities & green energy
- Electric: 220 Volts in Laundry
- Sewer: Public Sewer
- Water: Public
- Utilities for property: Cable Available, Electricity Connected, Natural Gas Connected, Phone Available, Sewer Connected, Underground Utilities, Water Connected
Community & HOA
Community
- Features: Curbs, Foothills, Near National Forest, Storm Drain(s), Street Lights, Suburban, Park, Pool
- Security: Security System, Carbon Monoxide Detector(s), Fire Detection System, Smoke Detector(s)
HOA
- Has HOA: Yes
- Amenities included: Maintenance Grounds, Outdoor Cooking Area, Barbecue, Picnic Area, Playground, Pool, Spa/Hot Tub
- HOA fee: $125 monthly
- HOA name: Crescent Grove t Mountain Gate
- HOA phone: 888-390-6364
Location
- Region: Corona
Financial & listing details
- Price per square foot: $316/sqft
- Tax assessed value: $527,965
- Annual tax amount: $7,247
- Date on market: 3/19/2026
- Cumulative days on market: 6 days
- Listing terms: Cash,Conventional,FHA,VA Loan
- Exclusions: Refrigerator, washer/dryer
- Road surface type: Paved
Price history
| Date | Event | Price |
|---|---|---|
| 5/26/2026 | Sold | $970,000-1%$316/sqft |
Source:  CRMLS #IG26023275 Report a problem CRMLS #IG26023275 Report a problem | ||
| 4/1/2026 | Contingent | $980,000$319/sqft |
Source: CRMLS #IG26023275 Report a problem | ||
| 3/19/2026 | Listed for sale | $980,000+139%$319/sqft |
Source: CRMLS #IG26023275 Report a problem | ||
| 10/24/2008 | Sold | $410,000+39.6%$133/sqft |
Source: Public Record Report a problem | ||
| 8/21/2008 | Sold | $293,750-39.4%$96/sqft |
Source: Public Record Report a problem | ||
| 8/27/2003 | Sold | $485,000+42.4%$158/sqft |
Source: Public Record Report a problem | ||
| 5/31/2001 | Sold | $340,500$111/sqft |
Source: Public Record Report a problem | ||
Public tax history
| Year | Property taxes | Tax assessment |
|---|---|---|
| 2025 | $7,247 +2.8% | $527,965 +2% |
| 2024 | $7,052 +1.1% | $517,614 +2% |
| 2023 | $6,972 -3.4% | $507,466 +2% |
| 2022 | $7,216 +1.8% | $497,517 +2% |
| 2021 | $7,087 +0.8% | $487,762 +1% |
| 2020 | $7,033 +0.2% | $482,762 +2% |
| 2019 | $7,016 -4.6% | $473,297 +2% |
| 2018 | $7,358 +2.5% | $464,018 +2% |
| 2017 | $7,179 | $454,920 +2% |
| 2016 | $7,179 +1.5% | $446,001 +1.5% |
| 2015 | $7,074 +1.3% | $439,303 +2% |
| 2014 | $6,986 | $430,700 +8.2% |
| 2013 | -- | $398,000 -0.5% |
| 2012 | -- | $400,000 |
| 2011 | -- | $400,000 -2.2% |
| 2010 | -- | $409,028 +10.8% |
| 2009 | -- | $369,000 -29.7% |
| 2008 | -- | $524,978 +2% |
| 2007 | -- | $514,685 +2% |
| 2006 | -- | $504,594 +2% |
| 2005 | -- | $494,700 +39.9% |
| 2003 | -- | $353,736 +2% |
| 2002 | -- | $346,800 +1004.5% |
| 2001 | $2,590 | $31,399 |
Find assessor info on the county website
Neighborhood: South Corona
Nearby homes
- $867,0004 bd2 ba3.5k sqft3318 Big Dipper Dr, Corona, CA 92882Off Market
- $1,047,9005 bd3 ba3.5k sqft3312 Big Dipper Dr, Corona, CA 92882Off Market
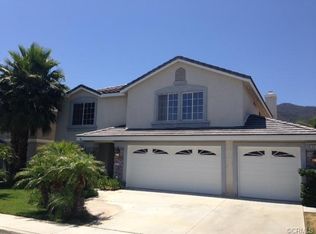
- $930,9005 bd3 ba2.9k sqft3325 Big Dipper Dr, Corona, CA 92882Off Market
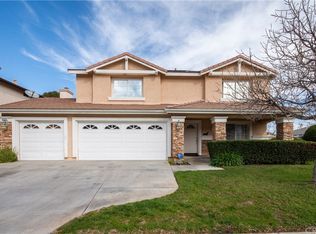
- $---- bd-- ba-- sqft3325 Big Dipper Cir, Corona, CA 92882Off Market
- $1,072,6005 bd4 ba3.1k sqft3324 Big Dipper Dr, Corona, CA 92882Off Market
- $---- bd-- ba-- sqft3324 Big Dipper Cir, Corona, CA 92882Off Market
- $866,3004 bd3 ba3.1k sqft3319 Big Dipper Cir, Corona, CA 92882Off Market
- $1,017,3005 bd4 ba3.5k sqft3306 Big Dipper Cir, Corona, CA 92882Off Market
Nearby schools
GreatSchools rating
- 10/10Dwight D. Eisenhower Elementary SchoolGrades: K-6Distance: 0.3 mi
- 5/10Citrus Hills Intermediate SchoolGrades: 7-8Distance: 1 mi
- 6/10Corona High SchoolGrades: 9-12Distance: 2.3 mi
Schools provided by the listing agent
- Middle: Citrus Hills
- High: Corona
Source: CRMLS. This data may not be complete. We recommend contacting the local school district to confirm school assignments for this home.
Get a cash offer in 3 minutes
Find out how much your home could sell for in as little as 3 minutes with a no-obligation cash offer.
Estimated market value
$973,000
Get a cash offer in 3 minutes
Find out how much your home could sell for in as little as 3 minutes with a no-obligation cash offer.
Estimated market value
$973,000
- California
- Riverside County
- Corona
- 92882
- South Corona
- 3313 Big Dipper Dr
Nearby cities
Nearby neighborhoods
Nearby zip codes
Other Corona Topics
