Skip main navigation
Off market
  • $555,700

    3313 Boxwood Dr, Montgomery, AL 36111

    5beds
    5,218sqft
    SingleFamily
    Built in 1962
    0.69 Acres Lot
    $555,700 Zestimate®
    $106/sqft
    $3,014 Estimated rent

    Home value

    $555,700

    $506,000 - $611,000

    $3,014/mo

    Zestimate® history
    Loading
    Loading...

    Owner options

    List your home for rent

    $3,014/mo

    Rent Zestimate®

    Find your next renter with Zillow Rental Manager. Plus, with online applications, you can quickly screen prospective tenants – for free.

    Learn more

    $3,014/mo

    Rent Zestimate®

    Refinance and save

    $3,165/mo

    Est. payment

    Refinancing to a lower rate could help reduce your monthly payments and save thousands over the life of the loan.

    See today's rates

    $3,165/mo

    Est. payment

    Explore your selling options

    Work with a Zillow partner agent

    Leverage their expertise and Zillow's premium Showcase listings to get your home seen by more buyers.

    Get started

    List with your own agent

    Get your home in front of millions of buyers by listing it on Zillow.

    Learn how to do it

    Sell it yourself

    Take full control of how buyers see your home on Zillow by listing For Sale by Owner (FSBO).

    List your home

    What's special

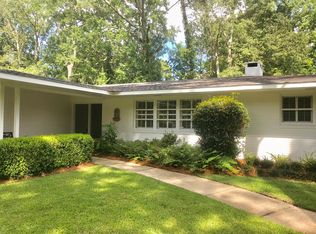
    This "rare" contemporary home in family friendly McGehee Estates has over 5200 square feet and tons of storage. Enter into marble floored foyer and front hall with huge picture windows that look out to a lovely courtyard. Gorgeous floating stairwell and custom made chandelier also in foyer. The kitchen has been updated with gas oven/ range, granite countertops, culture marble backsplash, stainless steel farm sink and a large casual dining area with new tile flooring. There is a big walk-in pantry/utility room adjacent to the kitchen that has tons of built-in storage, an additional counter prep area, and a half bathroom. The living room, dining room and rear foyer are along the back of the home and all have floor to ceiling windows that provide lots of natural light and look out to the gorgeous backyard and patio. The living room also has a marble surrounded wood burning fireplace and built-in bookcases. There is also a massive den/playroom with an entire wall of built-ins for storage. The den also has built-in counter cafe area, french door to outside and huge cedar closet/storage room that is great for sports gear, hunting gear, backpacks and more. On the way to the master suite is a wet bar with granite countertops, bar sink and an ice maker, as well as five extra storage closets! Just before the master is a rear stairwell and a private office with built-ins. Master suite has a huge bedroom with french door that opens to private patio area. There is an en suite bathroom with seated a vanity area, double sinks, a jetted tub and a walk-in shower. Upstairs you will find 4 roomy guest bedrooms, two full baths that were and a bonus room or 2nd office. Plantation shutters and wired in sound system throughout the home. Other home features include a large lot with mature trees, an irrigation system on a well, water circulator system (providing hot water for days), a new commercial grade water heater, a detached storage building, front and rear parking pads and an electric gate. Come see this home today!

    This property is off market, which means it's not currently listed for sale or rent on Zillow. This may be different from what's available on other websites or public sources.

    Facts & features

    Interior

    Bedrooms & bathrooms
    • Bedrooms: 5
    • Bathrooms: 5
    • Full bathrooms: 3
    • 1/2 bathrooms: 2
    Heating
    • Forced air, Gas
    Cooling
    • Central
    Appliances
    • Included: Dishwasher, Dryer, Freezer, Garbage disposal, Microwave, Range / Oven, Refrigerator, Trash compactor, Washer
    • Laundry: Washer Hookup, Dryer Connection
    Features
    • High Ceilings, Dryer Connection, Separate Shower, Disposal, Convection Oven, Smoke/Fire Alarm, Washer Connection, Window Treatments All Remain, Plantation Shutters
    • Flooring: Tile, Other, Hardwood
    • Windows: Plantation Shutters, Window Treatments
    • Basement: None
    • Has fireplace: Yes
    Interior area
    • Structure area source: Appraisal
    • Total interior livable area: 5,218 sqft

    Property

    Parking
    • Total spaces: 8
    • Parking features: Off-street, Garage
    Features
    • Exterior features: Wood, Brick
    • Fencing: Partial
    Lot
    • Size: 0.69 Acres
    Details
    • Additional structures: Storage-Detached
    • Parcel number: 1008282003002000

    Construction

    Type & style
    • Home type: SingleFamily
    Materials
    • Wood
    • Foundation: Slab
    • Roof: Asphalt
    Condition
    • Year built: 1962

    Utilities & green energy

    • Sewer: Public Sewer
    • Water: Public
    • Utilities for property: Electricity Connected

    Community & neighborhood

    Security
    • Security features: Fire Alarm
    Location
    • Region: Montgomery

    Other

    Other facts
    • Flooring: Brick, Parquet
    • Sewer: Public Sewer
    • WaterSource: Public
    • Appliances: Gas Cooktop, Convection Oven, Gas Water Heater, Self Cleaning Oven, Plumbed For Ice Maker
    • InteriorFeatures: High Ceilings, Dryer Connection, Separate Shower, Disposal, Convection Oven, Smoke/Fire Alarm, Washer Connection, Window Treatments All Remain, Plantation Shutters
    • HeatingYN: true
    • Utilities: Electricity Connected
    • CoolingYN: true
    • Heating: 2 or More Units
    • ExteriorFeatures: Balcony, Storage-Detached, Mature Trees, Fence-Partial
    • Basement: Slab
    • FoundationDetails: Slab
    • RoomsTotal: 18
    • LivingAreaSource: Appraisal
    • Fencing: Partial
    • ParkingFeatures: Driveway, Parking Pad
    • CoveredSpaces: 0
    • BuildingAreaSource: Appraisal
    • YearBuiltSource: Assessor
    • StoriesTotal: 2 Story, Split Bedroom Plan
    • WindowFeatures: Plantation Shutters, Window Treatments
    • NumberOfPads: 6
    • CurrentUse: Residential
    • StructureType: Residential
    • Cooling: Multi Units
    • SecurityFeatures: Fire Alarm
    • LaundryFeatures: Washer Hookup, Dryer Connection
    • OtherStructures: Storage-Detached

    Price history

    DateEventPrice
    5/24/2022Sold$450,000$86/sqft
    Source: Public Record Report a problem
    3/17/2022Sold$450,000-9.8%$86/sqft
    Source: Public Record Report a problem
    12/26/2021Contingent$499,000$96/sqft
    Source: MAAR #502885 Report a problem
    10/26/2021Listed for sale$499,000+29.6%$96/sqft
    Source: MAAR #502885 Report a problem
    4/22/2019Sold$385,000-8.3%$74/sqft
    Source: Public Record Report a problem
    3/19/2019Pending sale$420,000$80/sqft
    Source: Sandra Nickel Hat Team REALTOR #445689 Report a problem
    3/4/2019Price change$420,000-3.4%$80/sqft
    Source: Sandra Nickel Hat Team REALTOR #445689 Report a problem
    1/18/2019Listed for sale$435,000-2.8%$83/sqft
    Source: Sandra Nickel Hat Team REALTOR #445689 Report a problem
    7/1/2018Listing removed$447,500$86/sqft
    Source: Bell & Corwin, Inc. #428979 Report a problem
    6/13/2018Price change$447,500-0.6%$86/sqft
    Source: Bell & Corwin, Inc. #428979 Report a problem
    5/20/2018Price change$450,000-1.1%$86/sqft
    Source: Bell & Corwin, Inc. #428979 Report a problem
    5/14/2018Price change$455,000-1.1%$87/sqft
    Source: Bell & Corwin, Inc. #428979 Report a problem
    4/27/2018Price change$460,000-1.1%$88/sqft
    Source: Bell & Corwin, Inc. #428979 Report a problem
    4/4/2018Price change$465,000-2.1%$89/sqft
    Source: Bell & Corwin, Inc. #428979 Report a problem
    3/25/2018Price change$475,000-1%$91/sqft
    Source: Bell & Corwin, Inc. #428979 Report a problem
    3/18/2018Price change$480,000-1%$92/sqft
    Source: Bell & Corwin, Inc. #428979 Report a problem
    3/8/2018Price change$485,000-1%$93/sqft
    Source: Bell & Corwin, Inc. #428979 Report a problem
    3/1/2018Listed for sale$490,000-2%$94/sqft
    Source: Bell & Corwin, Inc. #428979 Report a problem
    1/1/2018Listing removed$499,900$96/sqft
    Source: Bell & Corwin, Inc. #409547 Report a problem
    9/26/2017Price change$499,900-2.9%$96/sqft
    Source: Bell & Corwin, Inc. #409547 Report a problem
    5/4/2017Price change$515,000-6.4%$99/sqft
    Source: Bell & Corwin, Inc. #409547 Report a problem
    4/18/2017Price change$550,000-5.2%$105/sqft
    Source: Bell & Corwin, Inc. #409547 Report a problem
    3/31/2017Price change$580,000-2.5%$111/sqft
    Source: Bell & Corwin, Inc. #409547 Report a problem
    2/27/2017Listed for sale$595,000$114/sqft
    Source: Bell & Corwin, Inc. #409547 Report a problem
    2/24/2017Pending sale$595,000$114/sqft
    Source: Bell & Corwin, Inc. #409547 Report a problem
    1/4/2017Listed for sale$595,000$114/sqft
    Source: Bell & Corwin, Inc. #409547 Report a problem

    Public tax history

    YearProperty taxesTax assessment
    2025$2,686 -54.4%$56,220 -53.7%
    2024$5,889 +14.4%$121,420 +14.4%
    2023$5,147 +217.3%$106,120 +132.9%
    2022$1,622 +5.2%$45,560
    2021$1,542 --
    2020$1,542 -19.7%$43,360
    2019$1,921 +7.2%--
    2018$1,791 +22.4%$50,200 -51.6%
    2017$1,463 $103,780 +173.8%
    2014$1,463 +9%$37,910 -0.3%
    2013$1,343 $38,030
    2011-- --

    Find assessor info on the county website

    Neighborhood: 36111

    Nearby schools

    GreatSchools rating
    Schools provided by the listing agent
    • Elementary: Dannelly Elementary School
    • Middle: Brewbaker Middle School/
    • High: Jefferson Davis High School

    Source: The MLS. This data may not be complete. We recommend contacting the local school district to confirm school assignments for this home.

    Get pre-qualified for a loan
    At Zillow Home Loans, we can pre-qualify you in as little as 5 minutes with no impact to your credit score.

    An equal housing lender. NMLS #10287.