Skip main navigation
Closed
  • $476,000

    3313 Branch Valley Trl, Conyers, GA 30094

    5beds
    4,844sqft
    Single Family Residence
    Built in 2015
    0.77 Acres Lot
    $461,100 Zestimate®
    $98/sqft
    $3,431 Estimated rent

    Home value

    $461,100

    $387,000 - $549,000

    $3,431/mo

    Zestimate® history
    Loading
    Loading...

    Owner options

    List your home for rent

    $3,431/mo

    Rent Zestimate®

    Find your next renter with Zillow Rental Manager. Plus, with online applications, you can quickly screen prospective tenants – for free.

    Learn more

    $3,431/mo

    Rent Zestimate®

    Refinance and save

    $3,213/mo

    Est. payment

    Refinancing to a lower rate could help reduce your monthly payments and save thousands over the life of the loan.

    See today's rates

    $3,213/mo

    Est. payment

    Explore your selling options

    Work with a Zillow partner agent

    Leverage their expertise and Zillow's premium Showcase listings to get your home seen by more buyers.

    Get started

    List with your own agent

    Get your home in front of millions of buyers by listing it on Zillow.

    Learn how to do it

    Sell it yourself

    Take full control of how buyers see your home on Zillow by listing For Sale by Owner (FSBO).

    List your home

    What's special

    Finished basementOversized deckMain-level primary suiteManicured landscapingOpen-concept layoutCustom barPrivate yard
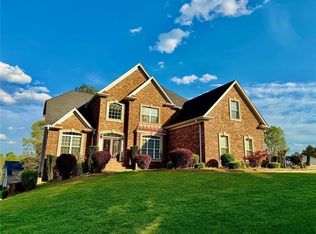
    Welcome to your dream home-a stunning 5-bedroom, 4-bathroom estate that exudes luxury, comfort, and timeless style. Perfectly nestled in a sought-after subdivision, this residence offers estate-like curb appeal with manicured landscaping and an inviting exterior that sets the tone for what awaits inside. Step into the foyer and immediately feel at home in the open-concept layout, accentuated by vaulted ceilings and elegant architectural details. The spacious living room features one of two fireplaces, creating a cozy yet sophisticated space to gather and entertain. Adjacent is the keeping room, a perfect retreat for intimate conversations or quiet moments. The kitchen is the heart of the home, boasting premium appliances, ample counter space, and a seamless flow into the dining and living areas. The main-level primary suite is a private oasis, complete with a spa-inspired ensuite featuring a dual vanity, soaking tub, and walk-in closet. The finished basement elevates this home to a new level of luxury, offering a theater room, a custom bar, and a game room perfect for entertaining. For those who prioritize wellness, the dedicated gym space ensures you can stay active without leaving the comfort of your home. Outdoor living is equally impressive with an oversized deck overlooking a large, private yard that offers endless possibilities for relaxation and recreation. Whether hosting summer barbecues, enjoying quiet evenings under the stars, or creating your dream garden, this outdoor space delivers. Located in a fantastic subdivision with exceptional amenities, this home provides a rare combination of estate-like elegance and community charm. Don't miss your opportunity to experience this extraordinary property. Schedule your private tour today!

    Zillow last checked:

    Listing updated:

    Listed by:

    Amesha Mason 310-855-2225,

    LPT Realty

    Bought with:

    Sandra B Queen, 161677

    Queen Realty Inc.

    Source: GAMLS,MLS#: 10421084MLS Logo

    Facts & features

    Interior

    Bedrooms & bathrooms
    • Bedrooms: 5
    • Bathrooms: 4
    • Full bathrooms: 4
    • Main level bathrooms: 2
    • Main level bedrooms: 3
    Rooms
    • Room types: Bonus Room, Den, Game Room, Great Room, Keeping Room, Laundry, Media Room, Office
    Dining room
    • Features: Separate Room
    Kitchen
    • Features: Breakfast Area, Breakfast Room, Pantry, Second Kitchen, Solid Surface Counters
    Heating
    • Central
    Cooling
    • Ceiling Fan(s), Central Air
    Appliances
    • Included: Dishwasher, Disposal, Ice Maker, Microwave, Oven/Range (Combo), Refrigerator
    • Laundry: Common Area
    Features
    • Bookcases, Double Vanity, High Ceilings, Tray Ceiling(s), Walk-In Closet(s)
    • Flooring: Carpet, Hardwood, Other
    • Basement: Bath Finished,Daylight,Exterior Entry,Finished,Full
    • Number of fireplaces: 2
    • Fireplace features: Factory Built, Master Bedroom
    Interior area
    • Total structure area: 4,844
    • Total interior livable area: 4,844 sqft
    • Finished area above ground: 4,844
    • Finished area below ground: 0

    Property

    Parking
    • Total spaces: 2
    • Parking features: Garage, Side/Rear Entrance
    • Has garage: Yes
    Features
    • Levels: Three Or More
    • Stories: 3
    • Patio & porch: Porch
    Lot
    • Size: 0.77 Acres
    • Features: Level
    Details
    • Parcel number: 0140010166

    Construction

    Type & style
    • Home type: SingleFamily
    • Architectural style: Brick 4 Side,Colonial,European,Traditional
    • Property subtype: Single Family Residence
    Materials
    • Brick
    • Foundation: Slab
    • Roof: Composition
    Condition
    • Resale
    • New construction: No
    • Year built: 2015

    Utilities & green energy

    • Sewer: Public Sewer
    • Water: Public
    • Utilities for property: High Speed Internet, Other

    Community & HOA

    Community
    • Features: None
    • Security: Smoke Detector(s)
    • Subdivision: South Mill
    HOA
    • Has HOA: Yes
    • Services included: Other
    • HOA fee: $300 annually
    Location
    • Region: Conyers

    Financial & listing details

    • Price per square foot: $98/sqft
    • Tax assessed value: $467,100
    • Annual tax amount: $3,248
    • Date on market: 12/2/2024
    • Cumulative days on market: 12 days
    • Listing agreement: Exclusive Right To Sell
    • Listing terms: Cash,Conventional

    Price history

    DateEventPrice
    1/16/2025Sold$476,000+5.8%$98/sqft
    Source: GAMLS #10421084 Report a problem
    12/14/2024Pending sale$450,000$93/sqft
    Source: FMLS GA #7492881 Report a problem
    12/2/2024Listed for sale$450,000+50.1%$93/sqft
    Source: FMLS GA #7492881 Report a problem
    1/28/2015Sold$299,900+766.8%$62/sqft
    Source: Public Record Report a problem
    10/7/2014Sold$34,600$7/sqft
    Source: Public Record Report a problem

    Public tax history

    YearProperty taxesTax assessment
    2025$2,011 -59.3%$186,840 -33.6%
    2024$4,941 +52.1%$281,560 +11.7%
    2023$3,248 +62.4%$252,120 +45.6%
    2022$2,000 +0.6%$173,160 +6.9%
    2021$1,988 +2%$162,000 +6.6%
    2020$1,949 +10.9%$152,000 +8%
    2019$1,758 -13%$140,720 +0.5%
    2018$2,021 +52.3%$140,040 +15.4%
    2017$1,327 -8.1%$121,320 +2%
    2016$1,445 $118,960 +29%
    2015$1,445 -66%$92,200 +2973.3%
    2014$4,254 +2125.6%$3,000 -37.5%
    2013$191 -14.6%$4,800
    2012$224 -59.7%--
    2011$556 +6.7%$12,000
    2010$521 +0%$12,000 -7.7%
    2009$521 -46.5%$13,000 -49.2%
    2008$974 -1%$25,600 -0.8%
    2007$984 $25,800
    Find assessor info on the county website

    Neighborhood: 30094

    Nearby schools

    GreatSchools rating
    Schools provided by the listing agent
    • Elementary: Lorraine
    • Middle: Gen Ray Davis
    • High: Heritage

    Source: GAMLS. This data may not be complete. We recommend contacting the local school district to confirm school assignments for this home.

    Get a cash offer in 3 minutes
    Find out how much your home could sell for in as little as 3 minutes with a no-obligation cash offer.
    Estimated market value
    $461,100
    Get a cash offer in 3 minutes
    Find out how much your home could sell for in as little as 3 minutes with a no-obligation cash offer.
    Estimated market value
    $461,100