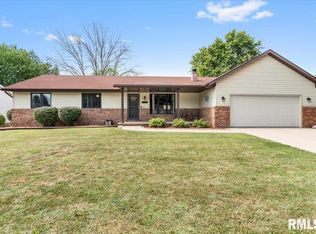
If you have been searching for a home with plenty of space and a long list of updates already checked off, 3313 Branchwood deserves a look. This 3-bedroom, 2-bath Westchester ranch offers nearly 1,850 square feet on the main level, plus an unfinished basement for even more room. Luxury vinyl plank flooring carries through much of the home, including the kitchen, living and dining areas and bedrooms. The kitchen has been refreshed with newer appliances and fresh paint. A separate living and dining space gives you options for entertaining or everyday life. The primary suite is a standout with a large closet, spacious vanity and walk-in shower. Out back, the fenced yard and deck create a great spot to unwind, entertain or to let pets play. With updates including flooring (2024), appliances (2023), fencing (2022), garage door (2022), Furnace motor (2024), washer and dryer (2026), and more completed in recent years. This home has been thoughtfully cared for and is ready for its next chapter.
Pending
$260,000
3313 Branchwood Dr, Springfield, IL 62704
3beds
1,755sqft
Single Family Residence, Residential
Built in 1986
10,625 Square Feet Lot
$-- Zestimate®
$148/sqft
$-- HOA
What's special
- 30 days
- 1,169
- 51
Zillow last checked:
Listing updated:
Listed by:
Susan Disco Mobl:217-741-4886,
The Real Estate Group, Inc.
Source: RMLS Alliance as distributed by MLS GRID,MLS#: CA1045915 Originating MLS: Capital Area Association of Realtors
Originating MLS: Capital Area Association of Realtors
Facts & features
Interior
Bedrooms & bathrooms
- Bedrooms: 3
- Bathrooms: 2
- Full bathrooms: 2
Bedroom 1
- Level: Main
- Dimensions: 12ft 9in x 13ft 8in
Bedroom 2
- Level: Main
- Dimensions: 14ft 2in x 11ft 8in
Bedroom 3
- Level: Main
- Dimensions: 10ft 5in x 12ft 3in
Other
- Level: Main
- Dimensions: 7ft 9in x 11ft 11in
Family room
- Level: Main
- Dimensions: 13ft 0in x 15ft 8in
Kitchen
- Level: Main
- Dimensions: 10ft 4in x 11ft 11in
Laundry
- Level: Main
- Dimensions: 13ft 1in x 5ft 3in
Living room
- Level: Main
- Dimensions: 15ft 7in x 18ft 9in
Main level
- Area: 1755
Heating
- Forced Air
Cooling
- Central Air
Appliances
- Included: Dishwasher, Disposal, Dryer, Range, Refrigerator, Washer
Features
- Ceiling Fan(s)
- Windows: Blinds
- Basement: Crawl Space,Partial,Unfinished
- Number of fireplaces: 1
- Fireplace features: Wood Burning, Family Room
Interior area
- Total structure area: 1,755
- Total interior livable area: 1,755 sqft
Property
Parking
- Total spaces: 2
- Parking features: Attached
- Attached garage spaces: 2
Features
- Patio & porch: Deck, Porch
Lot
- Size: 10,625 Square Feet
- Dimensions: 85 x 125
- Features: Level
Details
- Parcel number: 22180162007
Construction
Type & style
- Home type: SingleFamily
- Architectural style: Ranch
- Property subtype: Single Family Residence, Residential
Materials
- Brick, Vinyl Siding
- Roof: Shingle
Condition
- New construction: No
- Year built: 1986
Utilities & green energy
- Sewer: Public Sewer
- Water: Public
Community & HOA
Community
- Subdivision: Westchester
Location
- Region: Springfield
Financial & listing details
- Price per square foot: $148/sqft
- Tax assessed value: $211,458
- Annual tax amount: $4,823
- Date on market: 8/20/2026
- Cumulative days on market: 17 days
Estimated market value
Not available
Estimated sales range
Not available
Not available
Price history
| Date | Event | Price |
|---|---|---|
| 8/31/2026 | Pending sale | $260,000$148/sqft |
Source:  RMLS Alliance as distributed by MLS GRID #CA1045915 Report a problem RMLS Alliance as distributed by MLS GRID #CA1045915 Report a problem | ||
| 8/28/2026 | Listed for sale | $260,000+20.9%$148/sqft |
Source: RMLS Alliance as distributed by MLS GRID #CA1045915 Report a problem | ||
| 8/15/2022 | Sold | $215,000+1.4%$123/sqft |
Source: RMLS Alliance as distributed by MLS GRID #CA1014609 Report a problem | ||
| 6/5/2022 | Pending sale | $212,000$121/sqft |
Source: RMLS Alliance as distributed by MLS GRID #CA1014609 Report a problem | ||
| 5/31/2022 | Listed for sale | $212,000$121/sqft |
Source: RMLS Alliance as distributed by MLS GRID #CA1014609 Report a problem | ||
Public tax history
| Year | Property taxes | Tax assessment |
|---|---|---|
| 2024 | $4,997 +5.9% | $70,486 +9.5% |
| 2023 | $4,720 +3.1% | $64,383 +16.5% |
| 2022 | $4,578 +116.5% | $55,272 +3.9% |
| 2021 | $2,114 +2.2% | $53,203 -0.2% |
| 2020 | $2,069 +4.3% | $53,283 +0.4% |
| 2019 | $1,985 | $53,097 -3.7% |
| 2018 | $1,985 +0.8% | $55,125 +1.3% |
| 2017 | $1,969 +0.5% | $54,412 +1.5% |
| 2016 | $1,959 -0.2% | $53,619 +1.2% |
| 2015 | $1,963 +0.9% | $52,978 +0.6% |
| 2014 | $1,947 +2.3% | $52,636 +0.5% |
| 2013 | $1,903 -2.2% | $52,358 |
| 2012 | $1,946 +925.2% | $52,358 |
| 2011 | $190 -89.8% | $52,358 +1% |
| 2010 | $1,869 +1.6% | $51,855 +1.4% |
| 2009 | $1,840 -4.1% | $51,119 +4.2% |
| 2008 | $1,919 -3.4% | $49,057 +2.8% |
| 2007 | $1,986 -4% | $47,699 +3.8% |
| 2006 | $2,069 | $45,948 |
Find assessor info on the county website
Monthly payment
Est. payment