Skip main navigation
Active under contract
  • $530,000

    3313 Burks Ln, Austin, TX 78732

    4beds
    1,971sqft
    : 
    $3,774/mo
    Get pre-qualified
    Single Family Residence
    Built in 1997
    8,359 Square Feet Lot
    $-- Zestimate®
    $269/sqft
    $82/mo HOA

    What's special

    Covered pergola-topped patioTwo-car garageExpansive floor planLarge primary closetZero-carpet single-story living
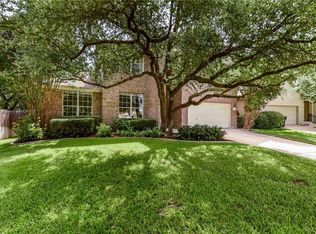
    Zero-carpet, single-story living inside Steiner Ranch puts 3313 Burks Ln walking distance from Laura Welch Bush Elementary, a school ranked in the top 5 percent of all public elementary schools in Texas. High ceilings and architectural arches greet you at the entry, opening into an expansive floor plan where the kitchen's wraparound breakfast bar connects directly to the bright living room and fireplace. Luxury vinyl flooring was installed throughout in 2023, ensuring there is no carpet anywhere in this four-bedroom, two-bathroom home. The primary suite sits on the main level with a private bathroom featuring a soaking tub, a separate shower, and a large primary closet, plus three additional bedrooms for family, guests, or a dedicated home office setup. The kitchen was refreshed in 2023 with an upgraded dishwasher and GE oven, paired with granite countertops and updated cabinetry. This property functions as a fully equipped smart home, featuring a smart lock, multiple Nest smoke detectors, and an Ecobee thermostat for ultimate daily convenience. Major systems are already handled for you, including a 4-ton Trane AC system replaced in summer 2021 and a reliable water heater installed in 2022. Step outside to a covered, pergola-topped patio and a separate wood deck framed by mature shade trees, ready for weekend cookouts or a quiet morning coffee. The two-car garage rounds out this updated, move-ready layout. Steiner Ranch residents enjoy access to the private Lake Austin club with a resident boat launch and day docks, three recreation centers with resort-style pools, tennis courts, and pickleball, plus more than 20 miles of hiking and biking trails bordering the Balcones Canyonlands Preserve. Local attractions include the nearby UT Golf Club, shopping, and dining. This address is zoned to Laura Welch Bush Elementary, Canyon Ridge Middle School, and the highly-acclaimed Vandegrift High School.
    45 days
    |
    657
    |
    51
    |

    Likely to sell faster than

    Zillow last checked:

    Listing updated:

    Listed by:

    Gene Arant (512) 261-1000,

    Keller Williams - Lake Travis (512) 263-9090,

    Aksana Medure (512) 588-9484,

    Keller Williams - Lake Travis

    Source: Unlock MLS,MLS#: 8026807MLS Logo

      Facts & features

      Interior

      Bedrooms & bathrooms
      • Bedrooms: 4
      • Bathrooms: 2
      • Full bathrooms: 2
      • Main level bedrooms: 4
      Primary bedroom
      • Features: Ceiling Fan(s), Full Bath, High Ceilings, Vaulted Ceiling(s)
      • Level: Main
      Bedroom
      • Features: Ceiling Fan(s), CRWN
      • Level: Main
      Bedroom
      • Features: Ceiling Fan(s)
      • Level: Main
      Bedroom
      • Features: Ceiling Fan(s)
      • Level: Main
      Primary bathroom
      • Features: Double Vanity, Full Bath, High Ceilings, Recessed Lighting, Separate Shower, Soaking Tub, Walk-In Closet(s), Walk-in Shower
      • Level: Main
      Bathroom
      • Features: Granite Counters, Full Bath, Shared Bath
      • Level: Main
      Dining room
      • Features: Chandelier, CRWN, High Ceilings, Vaulted Ceiling(s)
      • Level: Main
      Foyer
      • Features: CRWN, High Ceilings
      • Level: Main
      Kitchen
      • Features: Kitchn - Breakfast Area, Kitchen Island, Granite Counters, Eat-in Kitchen, Pantry, Recessed Lighting
      • Level: Main
      Laundry
      • Features: Electric Dryer Hookup, Washer Hookup
      • Level: Main
      Living room
      • Features: Ceiling Fan(s), High Ceilings, Vaulted Ceiling(s)
      • Level: Main
      Heating
      • Central, Natural Gas
      Cooling
      • Central Air
      Appliances
      • Included: Dishwasher, Disposal, Gas Range, Microwave, Free-Standing Range, RNGHD, Stainless Steel Appliance(s), Gas Water Heater
      Features
      • Breakfast Bar, Ceiling Fan(s), High Ceilings, Vaulted Ceiling(s), Chandelier, Granite Counters, Crown Molding, Double Vanity, In-Law Floorplan, Kitchen Island, Multiple Dining Areas, No Interior Steps, Primary Bedroom on Main, Recessed Lighting, Walk-In Closet(s)
      • Flooring: Laminate, Tile
      • Windows: Blinds, Screens
      • Number of fireplaces: 1
      • Fireplace features: Living Room
      Interior area
      • Total interior livable area: 1,971 sqft
      Video & virtual tour

      Property

      Parking
      • Total spaces: 2
      • Parking features: Attached, Door-Single, Driveway, Garage, Garage Door Opener, Garage Faces Front
      • Attached garage spaces: 2
      Accessibility
      • Accessibility features: None
      Features
      • Levels: One
      • Stories: 1
      • Patio & porch: Deck, Patio
      • Exterior features: Boat Dock - Shared, Exterior Steps, Private Yard
      • Pool features: None
      • Spa features: None
      • Fencing: Fenced, Privacy, Wood
      • Has view: Yes
      • View description: Neighborhood, Trees/Woods
      • Waterfront features: None
      Lot
      • Size: 8,359 Square Feet
      • Features: Interior Lot, Level, Public Maintained Road, Sprinkler - Automatic, Sprinkler - In-ground, Many Trees, Trees-Medium (20 Ft - 40 Ft)
      Details
      • Additional structures: None
      • Parcel number: 01454809030000
      • Special conditions: Standard

      Construction

      Type & style
      • Home type: SingleFamily
      • Property subtype: Single Family Residence
      Materials
      • Foundation: Slab
      • Roof: Composition
      Condition
      • Resale
      • New construction: No
      • Year built: 1997

      Utilities & green energy

      • Sewer: Public Sewer
      • Water: Public
      • Utilities for property: Electricity Available, Natural Gas Available, Phone Available

      Community & HOA

      Community
      • Features: Common Grounds, Dog Park, Golf, Lake, Park, Playground, Pool, Tennis Court(s)
      • Subdivision: Steiner Ranch Ph 01 Sec 04A
      HOA
      • Has HOA: Yes
      • Services included: Common Area Maintenance
      • HOA fee: $490 semi-annually
      • HOA name: Steiner Ranch
      Location
      • Region: Austin

      Financial & listing details

      • Price per square foot: $269/sqft
      • Tax assessed value: $557,739
      • Annual tax amount: $10,305
      • Date on market: 7/8/2026
      • Listing terms: Cash,Conventional
      • Electric utility on property: Yes

        Estimated market value

        Not available

        Estimated sales range

        Not available

        Not available

        Price history

        DateEventPrice
        8/10/2026Contingent$530,000$269/sqft
        Source: Unlock MLS #8026807 Report a problem
        7/24/2026Listed for sale$530,000$269/sqft
        Source: Unlock MLS #8026807 Report a problem
        7/20/2026Contingent$530,000$269/sqft
        Source: Unlock MLS #8026807 Report a problem
        7/8/2026Listed for sale$530,000+1%$269/sqft
        Source: Unlock MLS #8026807 Report a problem
        6/14/2026Listing removed$525,000$266/sqft
        Source: Unlock MLS #7254047 Report a problem
        6/12/2026Price change$525,000-1.3%$266/sqft
        Source: Unlock MLS #7254047 Report a problem
        5/17/2026Price change$532,000-1.5%$270/sqft
        Source: Unlock MLS #7254047 Report a problem
        5/4/2026Price change$540,000-1.8%$274/sqft
        Source: Unlock MLS #7254047 Report a problem
        4/16/2026Listed for sale$550,000+61.8%$279/sqft
        Source: Unlock MLS #7254047 Report a problem
        10/10/2024Listing removed$2,550$1/sqft
        Source: Unlock MLS #4166906 Report a problem
        10/6/2024Listed for rent$2,550$1/sqft
        Source: Unlock MLS #4166906 Report a problem
        1/14/2024Listing removed--
        Source: Zillow Rentals Report a problem
        1/9/2024Listed for rent$2,550+7.4%$1/sqft
        Source: Zillow Rentals Report a problem
        10/13/2017Sold--
        Source: Agent Provided Report a problem
        9/5/2017Pending sale$339,900$172/sqft
        Source: Austin SW #6838096 Report a problem
        8/20/2017Listed for sale$339,900$172/sqft
        Source: Austin SW #6838096 Report a problem
        8/19/2017Pending sale$339,900$172/sqft
        Source: Austin SW #6838096 Report a problem
        8/18/2017Price change$339,900-2.9%$172/sqft
        Source: Austin SW #6838096 Report a problem
        7/20/2017Listed for sale$349,900$178/sqft
        Source: Keller Williams Realty #6838096 Report a problem
        7/31/2014Listing removed$2,375$1/sqft
        Source: Zillow Rental Network Report a problem
        7/27/2014Listed for rent$2,375-0.8%$1/sqft
        Source: Zillow Rental Network Report a problem
        5/16/2013Listing removed$2,395$1/sqft
        Source: Crossland Real Estate #4725308 Report a problem
        4/12/2013Listed for rent$2,395+4.4%$1/sqft
        Source: Crossland Real Estate #4725308 Report a problem
        4/26/2012Listing removed$2,295$1/sqft
        Source: Crossland Real Estate #4736831 Report a problem
        4/18/2012Listed for rent$2,295$1/sqft
        Source: Crossland Real Estate #4736831 Report a problem
        12/2/2008Sold--
        Source: Agent Provided Report a problem

        Public tax history

        YearProperty taxesTax assessment
        2025$8,878 +5.7%$557,739 +8%
        2024$8,403 +11.6%$516,388 +10%
        2023$7,528 -7.7%$469,444 +10%
        2022$8,153 $426,767 +10%
        2021-- $387,970 +10%
        2020$7,945 -0.4%$352,700
        2019$7,977 +1.3%$352,700 +7.7%
        2018$7,875 $327,500 +5.9%
        2017$7,875 +19.4%$309,111 +0.6%
        2016$6,594 $307,169 +8.5%
        2015$6,594 $283,040 +10%
        2014$6,594 $257,309 +10%
        2013-- $233,917 +1.3%
        2012-- $230,890 +10%
        2011-- $209,900 -4.7%
        2010-- $220,274 -10.1%
        2009-- $245,139 -6.1%
        2008-- $261,047 +10%
        2007-- $237,315 +9.2%
        2006-- $217,352 +1.5%
        2005-- $214,148 +2.9%
        2002$2,443 $208,122
        Find assessor info on the county website

        Monthly payment

        Est. payment

        Payment breakdown

        Explore the cost of this home by adjusting the details. Changes won't be saved.
        All calculations are estimates and provided by Zillow, Inc. for informational purposes only. Actual amounts may vary.
        HOA fees may include property taxes on listings classified as Co-Ops. Contact the listing agent and/or owner for fee details.
        See how much you could borrow to make a competitive offer.

        Climate risks

        Neighborhood: Steiner Ranch

        Getting around

        37 / 100
        Car-Dependent
        0 / 100
        No Nearby Transit
        28 / 100
        Somewhat Bikeable

        Nearby schools

        GreatSchools rating
        Schools provided by the listing agent
        • Elementary: Laura Welch Bush
        • Middle: Canyon Ridge
        • High: Vandegrift
        • District: Leander ISD

        Source: Unlock MLS. This data may not be complete. We recommend contacting the local school district to confirm school assignments for this home.

        A local agent can set up tours, give advice and negotiate with sellers.

        Browse local experts

        Similar homes