Stunning 4-bedroom Sycamore Floor plan with lakeview and saltwater pool in a prime location.
Welcome to this beautifully designed 4-bedroom, 3.5-bathroom home offering 2,596 sq ft of open-concept living space across two thoughtfully laid-out floors. Located in a highly desirable neighborhood, this property combines timeless elegance, modern upgrades, and prime location into one perfect package.
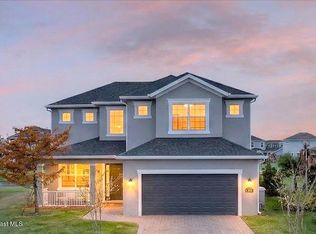
Built with a concrete block and stucco finish, the home boasts exceptional curb appeal, enhanced by carriage lights, a paver driveway and walkway, and a large covered front porch—an ideal spot for relaxing or welcoming guests.
Step into your own private oasis out back: a fully screened, in-ground saltwater pool overlooks a peaceful lake view, perfect for both entertaining and quiet evenings. The spacious covered lanai includes ceiling fans, built-in speakers, and is pre-plumbed for gas and water—ready for your future outdoor kitchen. Plus the home is pre-wired for generator installation, offering peace of mind.
Inside, you'll find warm neutral tones, plantation shutters, and a thoughtfully split floor plan designed for both privacy and connectivity. The main level features tile flooring, while the upstairs boasts plush carpeting. The primary suite and home office showcase rich wood flooring.
Highlights include:
Bright entryway with transom window
Sliding glass doors with alarm system opening to the pool deck
Ceiling fans throughout
Upgraded kitchen with gas range, separate under counter beverage fridge, and elegant finishes
Tankless gas water heater, washer and gas dryer
Pre-wired surround sound system in the living room
Three mounted TVs included
2022 water softener and filtration system
Impact doors and windows + hurricane shutters
Ring doorbell security system
Spacious 2-car garage with built-in storage
West side easement offering extra privacy from neighbors
Location, Location, Location -
Just a short walk to La Roca Park, zoned for top-rated schools, and minutes from the beach, Patrick Space Force Base, award-winning restaurants, shopping, VA clinic, and quality healthcare. Quick access to I-95, US-1, and only an hour to Orlando International Airport and world-famous theme parks.
Don't miss the opportunity to own this exceptional lakeview home in one of the area's most convenient and desirable locations!
Sold for $750,000
$750,000
3313 Casare Dr, Melbourne, FL 32940
4beds
2,596sqft
Single Family Residence
Built in 2021
7,840 Square Feet Lot
$738,800 Zestimate®
$289/sqft
$4,926 Estimated rent
Home value
$738,800
$672,000 - $805,000
$4,926/mo
Zestimate® history
Owner options
List your home for rent
$4,926/mo
Rent Zestimate®
Find your next renter with Zillow Rental Manager. Plus, with online applications, you can quickly screen prospective tenants – for free.
$4,926/mo
Rent Zestimate®
Refinance and save
$5,626/mo
Est. payment
Refinancing to a lower rate could help reduce your monthly payments and save thousands over the life of the loan.
$5,626/mo
Est. payment
Explore your selling options
Work with a Zillow partner agent
Leverage their expertise and Zillow's premium Showcase listings to get your home seen by more buyers.
Get startedList with your own agent
Get your home in front of millions of buyers by listing it on Zillow.
Learn how to do itSell it yourself
Take full control of how buyers see your home on Zillow by listing For Sale by Owner (FSBO).
List your homeWhat's special
Zillow last checked:
Listing updated:
Listed by:
Natalie Kae Decker 321-223-5027,
Keller Williams Realty Brevard
Bought with:
JM Real Estate
Source: Space Coast AOR,MLS#: 1054059
Facts & features
Interior
Bedrooms & bathrooms
- Bedrooms: 4
- Bathrooms: 4
- Full bathrooms: 3
- 1/2 bathrooms: 1
Heating
- Electric
Cooling
- Central Air, Electric
Appliances
- Included: Dishwasher, Disposal, Gas Range, Gas Water Heater, Microwave, Refrigerator, Tankless Water Heater, Water Softener Owned
- Laundry: Gas Dryer Hookup, Upper Level, Washer Hookup
Features
- Breakfast Bar, Built-in Features, Ceiling Fan(s), Eat-in Kitchen, His and Hers Closets, Kitchen Island, Pantry, Primary Downstairs, Split Bedrooms, Walk-In Closet(s)
- Flooring: Carpet, Tile, Wood
- Has fireplace: No
Interior area
- Total interior livable area: 2,596 sqft
Property
Parking
- Total spaces: 2
- Parking features: Garage
- Garage spaces: 2
Features
- Levels: Two
- Stories: 2
- Exterior features: Impact Windows, Storm Shutters
- Has private pool: Yes
- Pool features: In Ground, Salt Water, Screen Enclosure
- Has view: Yes
- View description: Lake, Pond, Pool
- Has water view: Yes
- Water view: Lake,Pond
Lot
- Size: 7,840 Square Feet
- Features: Sprinklers In Front
Details
- Additional parcels included: 3020002
- Parcel number: 263620Xa000ff.00005.00
- Zoning description: Single Family
- Special conditions: Standard
Construction
Type & style
- Home type: SingleFamily
- Architectural style: Ranch
- Property subtype: Single Family Residence
Materials
- Concrete, Frame, Stucco
- Roof: Shingle
Condition
- Updated/Remodeled
- New construction: No
- Year built: 2021
Utilities & green energy
- Sewer: Public Sewer
- Water: Public
- Utilities for property: Electricity Available, Electricity Connected, Natural Gas Available, Natural Gas Connected, Sewer Available, Sewer Connected, Water Available, Water Connected
Community & HOA
Community
- Subdivision: Sierra Cove
HOA
- Has HOA: Yes
- Amenities included: Barbecue, Basketball Court, Children's Pool, Clubhouse, Jogging Path, Park, Pickleball, Playground, Tennis Court(s)
- Services included: Maintenance Grounds
- HOA fee: $640 annually
- HOA name: Addison Club
- Second HOA fee: $260 annually
Location
- Region: Melbourne
Financial & listing details
- Price per square foot: $289/sqft
- Tax assessed value: $562,660
- Annual tax amount: $6,834
- Date on market: 8/29/2025
- Listing terms: Cash,Conventional,VA Loan
- Road surface type: Asphalt
Price history
| Date | Event | Price |
|---|---|---|
| 11/21/2025 | Sold | $750,000$289/sqft |
Source: Space Coast AOR #1054059 Report a problem | ||
| 10/8/2025 | Pending sale | $750,000$289/sqft |
Source: Space Coast AOR #1054059 Report a problem | ||
| 9/24/2025 | Price change | $750,000-4.5%$289/sqft |
Source: Space Coast AOR #1054059 Report a problem | ||
| 8/29/2025 | Listed for sale | $785,000$302/sqft |
Source: Space Coast AOR #1054059 Report a problem | ||
Public tax history
| Year | Property taxes | Tax assessment |
|---|---|---|
| 2025 | $7,333 +5.9% | $555,980 +2.9% |
| 2024 | $6,925 +1.3% | $540,320 +3% |
| 2023 | $6,835 +0.1% | $524,590 +3.1% |
| 2022 | $6,825 +392.8% | $508,740 +560.7% |
| 2021 | $1,385 +20% | $77,000 |
| 2020 | $1,154 +301.1% | $77,000 |
| 2019 | $288 | -- |
Find assessor info on the county website
Neighborhood: 32940
Nearby homes
- $767,000-- bd-- ba2.6k sqft3303 Casare Dr, Melbourne, FL 32940Off Market
- $675,0004 bd4 ba2.4k sqft3323 Casare Dr, Melbourne, FL 32940For Sale
- $722,2004 bd4 ba2.4k sqft3293 Casare Dr, Melbourne, FL 32940Off Market

- $540,800-- bd-- ba1.8k sqft3333 Casare Dr, Melbourne, FL 32940Off Market
- $530,0003 bd2 ba1.5k sqft3283 Casare Dr, Melbourne, FL 32940Sold
- $674,200-- bd-- ba2.8k sqft3343 Casare Dr, Melbourne, FL 32940Off Market
- $899,700-- bd-- ba2.8k sqft3302 Casare Dr, Melbourne, FL 32940Off Market
- $785,0004 bd4 ba2.7k sqft3322 Casare Dr, Melbourne, FL 32940Sold
Nearby schools
GreatSchools rating
- 10/10Viera Elementary SchoolGrades: PK-6Distance: 0.7 mi
- NADevereux HospitalGrades: K-12Distance: 2.4 mi
- 7/10Viera High SchoolGrades: PK,9-12Distance: 2.7 mi
Schools provided by the listing agent
- Elementary: Viera
- Middle: Viera Middle School
- High: Viera
Source: Space Coast AOR. This data may not be complete. We recommend contacting the local school district to confirm school assignments for this home.
Get a cash offer in 3 minutes
Find out how much your home could sell for in as little as 3 minutes with a no-obligation cash offer.
Estimated market value
$738,800
Get a cash offer in 3 minutes
Find out how much your home could sell for in as little as 3 minutes with a no-obligation cash offer.
Estimated market value
$738,800
- Florida
- Brevard County
- Melbourne
- 32940
- 3313 Casare Dr
Nearby cities
Nearby neighborhoods
Nearby zip codes
Other Melbourne Topics
