Want to enjoy luxury, waterfront living in the heart of East Cobb? Look no further than this meticulously designed, crafted, and updated beauty. Home is located on a cul-de-sac in a great, small enclave community. Nearly 10,000 square feet await. This home boasts 6 bedrooms and 5.5 baths. White oak hardwoods greet you in the two-story foyer and run throughout the entire main level, most of the basement, and a portion of the upstairs. New quartz countertops abound on nearly every raised surface. This home has a master on main, complete with a view overlooking your private pond in the backyard. The stunning master bath has multiple closets with built-in shelving, marble floors, rain showerhead, and a standalone soaking tub. The master has access to the private porch which overlooks the stone koi pond and a much larger pond beyond. Enjoy your coffee or a cocktail overlooking this equally serene and stunning backdrop. Extraordinary thought and attention to detail went into this beautifully done, professional landscape-engineered yard. The kitchen is a chef's dream. Enjoy an abundance of new shaker-style, hamburg grey cabinets, complete with underlighting. High-end quartz sprawls throughout the kitchen, complete with all new stainless steel and gold accented appliances, a massive eat-in island, huge pantry, multiple quartz-topped wine, and wet bar nooks. There is a sun room open to the kitchen with huge windows allowing tons of natural light and a view of the pond. The upstairs has three en-suite bedrooms and a fourth bedroom that could easily function as an office, playroom for young kids, media room, or hang-out space for teens. The basement has a bar area with a mini-fridge and cooler. There is a bedroom and full bath in the basement that would be great for multi-generational living or guests. You'll still maintain plenty of additional space for a media or billiards room, storage space, and a workshop. There is a stone patio with outside access that leads to a side yard that would make for a wonderful putting green, for any golfers out there. It's hard to beat this cul-de-sac curb appeal that has a waterfall and additional koi pond whose vegetation provides a haven for butterflies. Directly next to the property is a large green space where residents in the community gather, walk their dogs, and let the kids play together. There is a brand new roof, fresh paint inside and out, all new floors, vanities, fixtures, with updated electrical, plumbing, HVAC - truly too many upgrades to name. The original builder of this home was a trim carpenter, and the accents and attention to detail displayed throughout the home are truly one of a kind. This home provides a natural oasis without having to sacrifice the quality and convenience of top-rated schools in East Cobb. Cobb County - so there are some significant tax advantages as well. Come see this beautifully crafted, interior designer-inspired, home on the water with fabulous neighbors- you're gonna love it!
Closed
$1,750,000
3313 Chimney Ln NE, Roswell, GA 30075
6beds
9,950sqft
Single Family Residence, Residential
Built in 2001
0.64 Acres Lot
$1,941,100 Zestimate®
$176/sqft
$5,751 Estimated rent
Home value
$1,941,100
$1.79M - $2.14M
$5,751/mo
Zestimate® history
Owner options
List your home for rent
$5,751/mo
Rent Zestimate®
Find your next renter with Zillow Rental Manager. Plus, with online applications, you can quickly screen prospective tenants – for free.
$5,751/mo
Rent Zestimate®
Refinance and save
$9,257/mo
Est. payment
Refinancing to a lower rate could help reduce your monthly payments and save thousands over the life of the loan.
$9,257/mo
Est. payment
Explore your selling options
Work with a Zillow partner agent
Leverage their expertise and Zillow's premium Showcase listings to get your home seen by more buyers.
Get startedList with your own agent
Get your home in front of millions of buyers by listing it on Zillow.
Learn how to do itSell it yourself
Take full control of how buyers see your home on Zillow by listing For Sale by Owner (FSBO).
List your homeWhat's special
Zillow last checked:
Listing updated:
Listed by:
Kyle Francis,
Keller Williams Realty Atl North
Bought with:
Steve Matthews, 297097
Matthews Real Estate Group
Source: FMLS GA,MLS#: 7446935
Facts & features
Interior
Bedrooms & bathrooms
- Bedrooms: 6
- Bathrooms: 6
- Full bathrooms: 5
- 1/2 bathrooms: 1
- Main level bathrooms: 1
- Main level bedrooms: 1
Rooms
- Room types: Basement, Bonus Room, Game Room, Media Room, Sun Room
Primary bedroom
- Features: Master on Main
- Level: Master on Main
Bedroom
- Features: Master on Main
Primary bathroom
- Features: Double Vanity, Separate His/Hers, Separate Tub/Shower, Soaking Tub
Dining room
- Features: Open Concept, Seats 12+
Kitchen
- Features: Breakfast Bar, Breakfast Room, Cabinets Other, Eat-in Kitchen, Kitchen Island, Stone Counters, View to Family Room
Heating
- Central, Forced Air, Natural Gas, Zoned
Cooling
- Ceiling Fan(s), Central Air, Humidity Control, Zoned
Appliances
- Included: Dishwasher, Disposal, Double Oven, Gas Cooktop, Gas Range, Microwave, Range Hood, Refrigerator
- Laundry: Laundry Room, Main Level
Features
- Bookcases, Coffered Ceiling(s), Crown Molding, Dry Bar, Entrance Foyer 2 Story, His and Hers Closets, Recessed Lighting, Vaulted Ceiling(s), Walk-In Closet(s), Wet Bar
- Flooring: Carpet, Hardwood, Tile
- Windows: Double Pane Windows
- Basement: Exterior Entry,Finished Bath,Full,Walk-Out Access
- Number of fireplaces: 3
- Fireplace features: Basement, Family Room, Gas Starter, Stone
- Common walls with other units/homes: No Common Walls
Interior area
- Total structure area: 9,950
- Total interior livable area: 9,950 sqft
Property
Parking
- Parking features: Garage Faces Front, Garage Faces Side
- Has garage: Yes
Accessibility
- Accessibility features: None
Features
- Levels: Three Or More
- Patio & porch: Covered, Deck, Rear Porch
- Exterior features: Lighting, Rain Gutters, Rear Stairs, Dock
- Pool features: None
- Spa features: None
- Fencing: None
- Has view: Yes
- View description: Lake
- Has water view: Yes
- Water view: Lake
- Waterfront features: Pond, Waterfront
- Body of water: None
Lot
- Size: 0.64 Acres
- Features: Cul-De-Sac, Landscaped, Private, Sprinklers In Front, Sprinklers In Rear
Details
- Additional structures: None
- Parcel number: 16046600290
- Other equipment: Irrigation Equipment
- Horse amenities: None
Construction
Type & style
- Home type: SingleFamily
- Architectural style: Traditional
- Property subtype: Single Family Residence, Residential
Materials
- Brick 3 Sides, Cement Siding, HardiPlank Type
- Foundation: Brick/Mortar, Concrete Perimeter
- Roof: Composition
Condition
- Resale
- New construction: No
- Year built: 2001
Utilities & green energy
- Electric: 110 Volts
- Sewer: Public Sewer
- Water: Public
- Utilities for property: Cable Available, Electricity Available, Natural Gas Available, Phone Available, Sewer Available, Underground Utilities, Water Available
Green energy
- Energy efficient items: None
- Energy generation: None
Community & HOA
Community
- Features: Homeowners Assoc, Lake, Near Schools, Near Shopping, Near Trails/Greenway, Sidewalks, Street Lights
- Security: Security System Owned, Smoke Detector(s)
- Subdivision: The Estates Of Chimney Lakes
HOA
- Has HOA: Yes
- HOA fee: $750 semi-annually
Location
- Region: Roswell
Financial & listing details
- Price per square foot: $176/sqft
- Tax assessed value: $1,383,380
- Annual tax amount: $4,277
- Date on market: 8/29/2024
- Cumulative days on market: 23 days
- Electric utility on property: Yes
- Road surface type: Asphalt
Price history
| Date | Event | Price |
|---|---|---|
| 10/30/2024 | Sold | $1,750,000-2.8%$176/sqft |
Source:  FMLS GA #7446935 Report a problem FMLS GA #7446935 Report a problem | ||
| 10/4/2024 | Pending sale | $1,800,000$181/sqft |
Source: FMLS GA #7446935 Report a problem | ||
| 8/29/2024 | Listed for sale | $1,800,000+44%$181/sqft |
Source: FMLS GA #7446935 Report a problem | ||
| 6/18/2024 | Sold | $1,250,000-15.3%$126/sqft |
Source: Public Record Report a problem | ||
| 6/7/2024 | Pending sale | $1,475,000$148/sqft |
Source: FMLS GA #7369719 Report a problem | ||
| 4/16/2024 | Listed for sale | $1,475,000$148/sqft |
Source: FMLS GA #7369719 Report a problem | ||
| 4/16/2024 | Listing removed | $1,475,000$148/sqft |
Source: FMLS GA #7346082 Report a problem | ||
| 3/13/2024 | Listed for sale | $1,475,000+70.5%$148/sqft |
Source: FMLS GA #7346082 Report a problem | ||
| 6/28/2001 | Sold | $865,000$87/sqft |
Source: Public Record Report a problem | ||
Public tax history
| Year | Property taxes | Tax assessment |
|---|---|---|
| 2024 | $4,483 +4.8% | $553,352 |
| 2023 | $4,277 +6.2% | $553,352 +38.2% |
| 2022 | $4,025 +2.2% | $400,308 +7.7% |
| 2021 | $3,939 | $371,536 |
| 2020 | $3,939 | $371,536 |
| 2019 | $3,939 -3.8% | $371,536 -12.2% |
| 2018 | $4,093 | $422,988 |
| 2017 | $4,093 +14.5% | $422,988 |
| 2016 | $3,576 -6.2% | $422,988 |
| 2015 | $3,814 +4% | $422,988 +17.5% |
| 2014 | $3,668 -1.8% | $360,000 |
| 2013 | $3,735 -1.8% | $360,000 |
| 2012 | $3,801 | $360,000 |
| 2011 | $3,801 +15.9% | $360,000 |
| 2010 | $3,281 -5.3% | $360,000 -15.5% |
| 2009 | $3,465 -0.8% | $426,220 |
| 2006 | $3,494 +6.3% | $426,220 +23.8% |
| 2005 | $3,286 -66.5% | $344,336 |
| 2004 | $9,796 | $344,336 |
| 2003 | $9,796 | $344,336 |
| 2002 | -- | -- |
| 2001 | $1,981 +3% | $66,000 |
| 2000 | $1,923 | $66,000 |
Find assessor info on the county website
Neighborhood: 30075
Nearby homes
- $1,524,7005 bd5 ba6.4k sqft3309 Chimney Ln NE, Roswell, GA 30075Off Market
- $2,884,3007 bd13 ba11k sqft3321 Chimney Ln NE, Roswell, GA 30075Off Market

- $1,000,0005 bd4 ba4.2k sqft3314 Chimney Ln NE, Roswell, GA 30075Sold
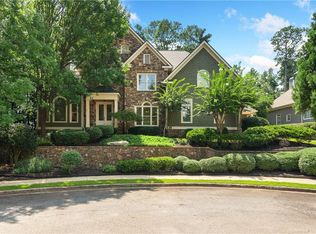
- $1,642,8005 bd5 ba7.6k sqft4167 Chimney Hts NE, Roswell, GA 30075Off Market
- $732,3003 bd3 ba3.1k sqft4311 Lake Chimney Ct NE, Roswell, GA 30075Off Market
- $1,287,0005 bd5 ba6.9k sqft3310 Chimney Ln NE, Roswell, GA 30075Off Market
- $2,035,5006 bd6 ba9.7k sqft4163 Chimney Hts, Roswell, GA 30075Off Market
- $1,109,9005 bd4 ba5k sqft3306 Chimney Ln NE, Roswell, GA 30075Off Market
Nearby schools
GreatSchools rating
- 7/10Shallowford Falls Elementary SchoolGrades: PK-5Distance: 0.7 mi
- 8/10Simpson Middle SchoolGrades: 6-8Distance: 2.8 mi
- 10/10Lassiter High SchoolGrades: 9-12Distance: 2.8 mi
Schools provided by the listing agent
- Elementary: Shallowford Falls
- Middle: Simpson
- High: Lassiter
Source: FMLS GA. This data may not be complete. We recommend contacting the local school district to confirm school assignments for this home.
Get a cash offer in 3 minutes
Find out how much your home could sell for in as little as 3 minutes with a no-obligation cash offer.
Estimated market value
$1,941,100
Get a cash offer in 3 minutes
Find out how much your home could sell for in as little as 3 minutes with a no-obligation cash offer.
Estimated market value
$1,941,100
- Georgia
- Cobb County
- Marietta
- 30075
- 3313 Chimney Ln NE
Nearby cities
Nearby neighborhoods
Nearby zip codes
Other Marietta Topics
