Skip main navigation
Closed
  • $425,000

    3313 Christopher Ln, McHenry, IL 60051

    4beds
    2,799sqft
    Single Family Residence
    Built in 2013
    10,018 Square Feet Lot
    $446,600 Zestimate®
    $152/sqft
    $3,303 Estimated rent

    Home value

    $446,600

    $411,000 - $487,000

    $3,303/mo

    Zestimate® history
    Loading
    Loading...

    Owner options

    List your home for rent

    $3,303/mo

    Rent Zestimate®

    Find your next renter with Zillow Rental Manager. Plus, with online applications, you can quickly screen prospective tenants – for free.

    Learn more

    $3,303/mo

    Rent Zestimate®

    Refinance and save

    $3,465/mo

    Est. payment

    Refinancing to a lower rate could help reduce your monthly payments and save thousands over the life of the loan.

    See today's rates

    $3,465/mo

    Est. payment

    Explore your selling options

    Work with a Zillow partner agent

    Leverage their expertise and Zillow's premium Showcase listings to get your home seen by more buyers.

    Get started

    List with your own agent

    Get your home in front of millions of buyers by listing it on Zillow.

    Learn how to do it

    Sell it yourself

    Take full control of how buyers see your home on Zillow by listing For Sale by Owner (FSBO).

    List your home

    What's special

    Large islandPersonal home theater roomPear and apple trees
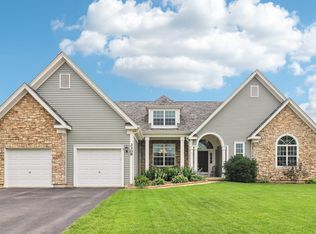
    If you are looking for a great community to live in that is close to everything you might need, then look know further! This Beautiful 4 bedroom 2.1 bathroom home in the much sought after Running Brook Farms Subdivision offers a lot of great features. With its 2799 square feet of living space and 9' ceilings on the first floor, you have an abundance of room for family and entertaining. Walking into the home, you are greeted by the large living room / dining room space that looks through to the family room and onto the patio. The generous sized family room has large windows that let in lots of natural light and views of the back yard. The dining area in the kitchen features a big triple glass door that takes you out to the concrete patio and has plenty of room for a good sized kitchen table. The Kitchen features stainless steel appliances and plenty of cabinet and counter space for storage. With its large island, you also gain more storage and extra seating for family and guests. The kitchen also has a big walk in pantry! The 3 car garage has plenty of room for wall cabinets and high ceilings to create over head storage. The second floor is where the fun begins! When you get to the top of the stairs, you walk into your own personal home theater room! This big gathering space is centered around the 3 bedrooms and primary suite. The second floor is also where the laundry room is located for ease of use. The primary suite features a vaulted ceiling, 2 walk in closets, and its own bathroom with soaking tub and separate shower. The unfinished basement with its tall ceilings is a blank canvas waiting for you to create the space of your dreams! If you are in need of yard space, this well groomed fenced-in backyard with its pear and apple trees, large concrete patio and firepit is ready to welcome you to a relaxing atmosphere and entertaining. It also has its own shed for, you guessed it... More storage! The home is located just minutes away from schools, restaurants, shopping and entertainment. You also have plenty of outdoor activities nearby as well! Boating on the chain of lakes, walking paths of Moraine Hills State Park, or even the McHenry outdoor theater!

    Zillow last checked:

    Listing updated:

    Listed by:

    Christopher Popp 815-914-1008,

    Baird & Warner

    Bought with:

    Christine Hjorth

    Keller Williams North Shore West

    Source: MRED as distributed by MLS GRID,MLS#: 12360945MLS Logo

    Facts & features

    Interior

    Bedrooms & bathrooms
    • Bedrooms: 4
    • Bathrooms: 3
    • Full bathrooms: 2
    • 1/2 bathrooms: 1
    Rooms
    • Room types: Loft
    Primary bedroom
    • Features: Flooring (Carpet), Bathroom (Full, Double Sink, Tub & Separate Shwr)
    • Level: Second
    • Area: 234 Square Feet
    • Dimensions: 13X18
    Bedroom 2
    • Features: Flooring (Carpet)
    • Level: Second
    • Area: 169 Square Feet
    • Dimensions: 13X13
    Bedroom 3
    • Features: Flooring (Carpet)
    • Level: Second
    • Area: 195 Square Feet
    • Dimensions: 13X15
    Bedroom 4
    • Features: Flooring (Carpet)
    • Level: Second
    • Area: 120 Square Feet
    • Dimensions: 10X12
    Family room
    • Features: Flooring (Carpet)
    • Level: Main
    • Area: 221 Square Feet
    • Dimensions: 13X17
    Kitchen
    • Features: Kitchen (Eating Area-Table Space), Flooring (Ceramic Tile)
    • Level: Main
    • Area: 154 Square Feet
    • Dimensions: 14X11
    Laundry
    • Features: Flooring (Vinyl)
    • Level: Second
    • Area: 45 Square Feet
    • Dimensions: 9X5
    Living room
    • Features: Flooring (Carpet)
    • Level: Main
    • Area: 336 Square Feet
    • Dimensions: 16X21
    Loft
    • Features: Flooring (Carpet)
    • Level: Second
    • Area: 294 Square Feet
    • Dimensions: 14X21
    Heating
    • Natural Gas
    Cooling
    • Central Air
    Appliances
    • Included: Microwave, Dishwasher, Refrigerator, Washer, Dryer, Stainless Steel Appliance(s), Humidifier
    • Laundry: Upper Level, Gas Dryer Hookup, In Unit
    Features
    • Cathedral Ceiling(s), Walk-In Closet(s), Pantry
    • Basement: Unfinished,Full
    • Attic: Unfinished
    Interior area
    • Total structure area: 0
    • Total interior livable area: 2,799 sqft

    Property

    Parking
    • Total spaces: 3
    • Parking features: Asphalt, Garage Door Opener, On Site, Garage Owned, Attached, Garage
    • Attached garage spaces: 3
    • Has uncovered spaces: Yes
    Accessibility
    • Accessibility features: No Disability Access
    Features
    • Stories: 2
    • Patio & porch: Patio
    • Exterior features: Fire Pit
    • Fencing: Fenced
    Lot
    • Size: 10,018 Square Feet
    • Dimensions: 64X130X91X133
    • Features: Landscaped
    Details
    • Additional structures: Shed(s)
    • Parcel number: 0923227002
    • Special conditions: Corporate Relo
    • Other equipment: Ceiling Fan(s), Sump Pump, Radon Mitigation System

    Construction

    Type & style
    • Home type: SingleFamily
    • Architectural style: Other
    • Property subtype: Single Family Residence
    Materials
    • Vinyl Siding
    • Foundation: Concrete Perimeter
    • Roof: Asphalt
    Condition
    • New construction: No
    • Year built: 2013
    Details
    • Builder model: VISTA-B

    Utilities & green energy

    • Electric: Circuit Breakers
    • Sewer: Public Sewer
    • Water: Public

    Community & HOA

    Community
    • Features: Park, Curbs, Sidewalks, Street Paved
    • Subdivision: Running Brook Farm
    HOA
    • Has HOA: Yes
    • Services included: None
    • HOA fee: $375 annually
    Location
    • Region: Mchenry

    Financial & listing details

    • Price per square foot: $152/sqft
    • Tax assessed value: $378,531
    • Annual tax amount: $7,507
    • Date on market: 5/10/2025
    • Listing terms: Conventional
    • Ownership: Fee Simple w/ HO Assn.

    Price history

    DateEventPrice
    7/11/2025Sold$425,000-3.2%$152/sqft
    Source: MRED as distributed by MLS GRID #12360945 Report a problem
    5/10/2025Listed for sale$439,000-2.2%$157/sqft
    Source: MRED as distributed by MLS GRID #12360945 Report a problem
    5/9/2025Listing removed$449,000$160/sqft
    Source: MRED as distributed by MLS GRID #12307452 Report a problem
    4/25/2025Price change$449,000-2.2%$160/sqft
    Source: MRED as distributed by MLS GRID #12307452 Report a problem
    3/27/2025Price change$459,000-2.3%$164/sqft
    Source: MRED as distributed by MLS GRID #12307452 Report a problem
    3/12/2025Listed for sale$469,900+88%$168/sqft
    Source: MRED as distributed by MLS GRID #12307452 Report a problem
    9/15/2014Sold$249,990-3.8%$89/sqft
    Source: MRED as distributed by MLS GRID #08500876 Report a problem
    8/19/2014Listed for sale$259,990-3.7%$93/sqft
    Source: D.R. Horton Report a problem
    7/1/2014Listing removed$269,990$96/sqft
    Source: D.R. Horton Report a problem
    3/13/2014Price change$269,990-3.9%$96/sqft
    Source: D.R. Horton Report a problem
    1/14/2014Price change$281,000-0.3%$100/sqft
    Source: D.R. Horton Report a problem
    12/11/2013Listed for sale$281,706$101/sqft
    Source: D.R. Horton Report a problem

    Public tax history

    YearProperty taxesTax assessment
    2024$7,745 +3.2%$126,177 +11.6%
    2023$7,508 +0.5%$113,042 +7.8%
    2022$7,474 +5.3%$104,872 +7.4%
    2021$7,099 +3.4%$97,664 +4.3%
    2020$6,867 $93,593 +5.3%
    2019-- $88,873 -7.8%
    2018$7,536 +3.1%$96,352 +6.5%
    2017$7,308 +1.2%$90,429 +6.7%
    2016$7,223 $84,788 +1413033.3%
    2013$7,223 $6
    2011-- $6
    2010-- $6
    2009-- $6
    2008-- $6 -99.5%
    2006-- $1,273
    Find assessor info on the county website

    Neighborhood: 60051

    Nearby schools

    GreatSchools rating
    Schools provided by the listing agent
    • District: 12

    Source: MRED as distributed by MLS GRID. This data may not be complete. We recommend contacting the local school district to confirm school assignments for this home.

    Get a cash offer in 3 minutes
    Find out how much your home could sell for in as little as 3 minutes with a no-obligation cash offer.
    Estimated market value
    $446,600
    Get a cash offer in 3 minutes
    Find out how much your home could sell for in as little as 3 minutes with a no-obligation cash offer.
    Estimated market value
    $446,600