Skip main navigation
Sold for $800,000
  • $800,000

    3313 County Road 51, Divide, CO 80814

    4beds
    2,306sqft
    Single Family Residence
    Built in 1985
    5.08 Acres Lot
    $786,000 Zestimate®
    $347/sqft
    $3,110 Estimated rent

    Home value

    $786,000

    Estimated sales range

    Not available

    $3,110/mo

    Zestimate® history
    Loading
    Loading...

    Owner options

    List your home for rent

    $3,110/mo

    Rent Zestimate®

    Find your next renter with Zillow Rental Manager. Plus, with online applications, you can quickly screen prospective tenants – for free.

    Learn more

    $3,110/mo

    Rent Zestimate®

    Refinance and save

    $3,622/mo

    Est. payment

    Refinancing to a lower rate could help reduce your monthly payments and save thousands over the life of the loan.

    See today's rates

    $3,622/mo

    Est. payment

    Explore your selling options

    Work with a Zillow partner agent

    Leverage their expertise and Zillow's premium Showcase listings to get your home seen by more buyers.

    Get started

    List with your own agent

    Get your home in front of millions of buyers by listing it on Zillow.

    Learn how to do it

    Sell it yourself

    Take full control of how buyers see your home on Zillow by listing For Sale by Owner (FSBO).

    List your home

    What's special

    Private deckTack roomLarge crawl spaceFarmhouse terracotta sinkNestled among the pinesMaster suiteWood-burning stoves
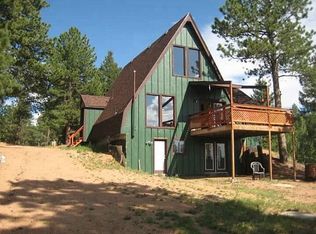
    Secluded 5.08-acre property with a charming 4-bedroom home is nestled among the pines, just 1/4 mile from the National Forest, offering both privacy and practicality. The exterior features log siding, updated vinyl windows, a durable metal roof with snow-melt wires, and artificial stone chimney. Enjoy multiple outdoor living areas with patios, decks, and an outdoor kitchen perfect for hosting gatherings. Detached, oversized 30x40 garage with 8-foot overhead doors offers ample space for vehicles and storage, garage is powered by solar energy & battery backup. The entire property is fully fenced, making it ideal for animals & ensuring privacy. Inside, the beautifully remodeled kitchen is a chef’s delight with high-end cabinetry, soft-close drawers, a farmhouse terracotta sink, Stainless steal appliances, a pot filler above the stove, and a tray ceiling. A buffet coffee bar adds character, while the separate dining room with shiplap walls opens to a patio. The inviting living room, featuring a wood stove and bay window, provides warmth and charm. The main level also includes a convenient mudroom and a bedroom perfect for a home office. Upstairs, the master suite exudes rustic elegance with exposed wood beams, an arched ceiling with accent lighting, a walk-in closet, and a luxurious remodeled master bath with heated floors. The spacious master bedroom, complete with a wood stove, opens to a private deck with picturesque views. The upper level also includes 2 additional bedrooms and an updated hall bath. The home boasts 2 wood-burning stoves, enhancing the cozy atmosphere throughout. A large crawl space running the length of the house offers additional storage. Recent updates include septic tank riser, water heater, furnace, well pressure tank, and well piping replaced in 2020. The circular driveway adds to the property’s charm. Horse enthusiasts, this property is a dream come true with a 2-stall barn, a 5-ton hay storage area, tack room, and 2-stall loafing shed.

    Zillow last checked:

    Listing updated:

    Listed by:

    Scott Coddington 719-238-3536,

    Pulse Real Estate Group LLC

    Bought with:

    Non Member

    Non Member

    Source: elevateMLS,MLS#: 3342744MLS Logo

    Facts & features

    Interior

    Bedrooms & bathrooms
    • Bedrooms: 4
    • Bathrooms: 2
    • Full bathrooms: 2
    Heating
    • Electric, Forced Air, Natural Gas, Radiant, Wood
    Cooling
    • Ceiling Fan(s)
    Appliances
    • Included: Dishwasher, Dryer, Gas in Kitchen, Exhaust Fan, Oven, Refrigerator, Washer
    • Laundry: Main Level
    Features
    • 6-Panel Doors, Beamed Ceilings, Pantry
    • Flooring: Ceramic Tile, Wood Laminate
    • Has basement: No
    • Number of fireplaces: 2
    • Fireplace features: Two
    Interior area
    • Total structure area: 2,306
    • Total interior livable area: 2,306 sqft
    • Finished area above ground: 2,306
    • Finished area below ground: 0

    Property

    Parking
    • Total spaces: 4
    • Parking features: Detached, Garage Door Opener, Oversized, Garage Amenities (Other), Gravel Driveway
    • Garage spaces: 4
    Features
    • Levels: Two
    • Stories: 2
    • Patio & porch: Wood Deck
    • Fencing: Full
    • Has view: Yes
    • View description: Mountain(s)
    Lot
    • Size: 5.08 Acres
    • Features: Hillside, Wooded, Horses (Zoned)
    Details
    • Additional structures: Loafing Shed, Stable(s), Storage
    • Parcel number: 3027274030070

    Construction

    Type & style
    • Home type: SingleFamily
    • Property subtype: Single Family Residence
    Materials
    • Cedar, Framed on Lot
    • Foundation: Crawl Space
    • Roof: Metal
    Condition
    • Existing Home
    • New construction: No
    • Year built: 1985

    Utilities & green energy

    • Water: Well
    Green energy
    • Indoor air quality: Radon System

    Community & neighborhood

    Location
    • Region: Divide

    Other

    Other facts
    • Listing terms: Cash,Conventional,FHA,VA Loan

    Price history

    DateEventPrice
    2/3/2025Sold$800,000$347/sqft
    Source: elevateMLS #3342744 Report a problem
    1/5/2025Pending sale$800,000$347/sqft
    Source: REcolorado as distributed by MLS GRID #3849923 Report a problem
    1/5/2025Contingent$800,000$347/sqft
    Source: elevateMLS #3342744 Report a problem
    10/7/2024Listed for sale$800,000+200.8%$347/sqft
    Source: elevateMLS #3342744 Report a problem
    12/2/2005Sold$266,000$115/sqft
    Source: Public Record Report a problem

    Public tax history

    YearProperty taxesTax assessment
    2024$994 -35.1%$26,520 -7.5%
    2023$1,531 $28,680 +5.2%
    2022$1,531 +6.8%$27,270
    2021$1,434 +1.3%$27,270
    2020$1,416 $27,270 +4.6%
    2019$1,416 $26,080 +24.5%
    2018$1,416 +20.7%$20,940
    2017$1,173 -0.2%$20,940 +6.5%
    2016$1,176 -5.5%$19,660
    2015$1,244 +23.3%$19,660 +24.9%
    2014$1,010 -4.4%$15,740
    2013$1,056 +0.8%$15,740 -3.4%
    2012$1,048 -15%$16,300
    2011$1,233 -1.1%$16,300 -14.2%
    2010$1,246 -11.1%$18,990 -11.2%
    2009$1,401 -0.7%$21,390
    2008$1,411 +10.5%$21,390 +12.4%
    2007$1,277 -1.4%$19,030
    2006$1,295 +0.2%$19,030 -1.6%
    2005$1,292 -4.9%$19,340 -5.2%
    2004$1,358 +15.5%$20,410 +6%
    2003$1,176 $19,260

    Find assessor info on the county website

    Neighborhood: 80814

    Nearby schools

    GreatSchools rating
    Schools provided by the listing agent
    • Elementary: Summit
    • Middle: Woodland Park
    • High: Woodland Park
    • District: Woodland Park RE2

    Source: elevateMLS. This data may not be complete. We recommend contacting the local school district to confirm school assignments for this home.

    Get pre-qualified for a loan
    At Zillow Home Loans, we can pre-qualify you in as little as 5 minutes with no impact to your credit score.

    An equal housing lender. NMLS #10287.