Welcome home to this beautifully updated 3-bedroom, 1-bath home offering 864 square feet of comfortable living space on a spacious 0.82-acre lot. Thoughtfully improved over the past five years, this home features a long list of updates, including a new HVAC system, water heater, flooring, fresh paint, ceiling fans, bathroom vanity, and French door—giving you peace of mind and a move-in-ready experience. Step outside and enjoy the large, peaceful yard, perfect for relaxing, entertaining, or simply taking in the surrounding nature. The new 16' x 16' deck provides an ideal space for cookouts or morning coffee, while the new storage shed offers plenty of room for lawn equipment, tools, and outdoor gear. Conveniently located just minutes from both State Road 37 and State Road 446, this property offers easy access to Bloomington, Bedford, and all the shopping, dining, and recreation the area has to offer. Whether you're looking for your first home, downsizing, or searching for a quiet country setting with modern updates, this charming property is one you won't want to miss!
Active under contract
Price cut: $9.9K (9/2)
$170,000
3313 Coveyville Rd, Bedford, IN 47421
3beds
864sqft
Single Family Residence
Built in 2000
0.82 Acres Lot
$168,800 Zestimate®
$--/sqft
$-- HOA
What's special
New storage shedBathroom vanityFrench doorCeiling fansLarge peaceful yardFresh paintNew hvac system
- 56 days
- 443
- 46
Zillow last checked:
Listing updated:
Listed by:
Jason Branham Office:812-675-6952,
Hawkins & Root Real Estate
Source: IRMLS,MLS#: 202631763
Facts & features
Interior
Bedrooms & bathrooms
- Bedrooms: 3
- Bathrooms: 1
- Full bathrooms: 1
- Main level bedrooms: 3
Bedroom 1
- Level: Main
Bedroom 2
- Level: Main
Kitchen
- Level: Main
- Area: 90
- Dimensions: 10 x 9
Living room
- Level: Main
- Area: 300
- Dimensions: 12 x 25
Heating
- Electric, Forced Air
Cooling
- Central Air
Appliances
- Included: Microwave, Refrigerator, Electric Range, Electric Water Heater
Features
- Flooring: Carpet, Concrete, Laminate
- Basement: None
- Has fireplace: No
Interior area
- Total structure area: 864
- Total interior livable area: 864 sqft
- Finished area above ground: 864
- Finished area below ground: 0
Video & virtual tour
Property
Parking
- Parking features: Gravel
- Has uncovered spaces: Yes
Features
- Levels: One
- Stories: 1
- Patio & porch: Deck
Lot
- Size: 0.82 Acres
- Features: Level
Details
- Additional structures: Shed(s)
- Additional parcels included: 4702-06-204-133.034-008
- Parcel number: 470206200113.000008
Construction
Type & style
- Home type: SingleFamily
- Architectural style: Ranch
- Property subtype: Single Family Residence
Materials
- Vinyl Siding
- Roof: Dimensional Shingles
Condition
- New construction: No
- Year built: 2000
Utilities & green energy
- Electric: Bloomfield REMC
- Sewer: Septic Tank
- Water: Public, N Lawrence Water
Community & HOA
Community
- Subdivision: None
Location
- Region: Bedford
Financial & listing details
- Tax assessed value: $96,600
- Annual tax amount: $514
- Date on market: 8/5/2026
- Listing terms: Cash,Conventional,FHA,USDA Loan,VA Loan
Estimated market value
$168,800
$160,000 - $177,000
$1,243/mo
Price history
| Date | Event | Price |
|---|---|---|
| 9/2/2026 | Price change | $170,000-5.5% |
Source:  IRMLS #202631763 Report a problem IRMLS #202631763 Report a problem | ||
| 8/12/2026 | Price change | $179,900-2.7% |
Source: IRMLS #202631763 Report a problem | ||
| 8/5/2026 | Listed for sale | $184,900+32.1% |
Source: IRMLS #202631763 Report a problem | ||
| 9/8/2023 | Sold | $140,000-4.8% |
Source: IRMLS #202326908 Report a problem | ||
| 8/3/2023 | Pending sale | $147,000 |
Source: IRMLS #202326908 Report a problem | ||
| 7/31/2023 | Listed for sale | $147,000+113% |
Source: IRMLS #202326908 Report a problem | ||
| 10/9/2018 | Listing removed | $69,000$80/sqft |
Source: LAWCO LIVING , LLC #201843906 Report a problem | ||
| 9/28/2018 | Listed for sale | $69,000$80/sqft |
Source: LAWCO LIVING , LLC #201843906 Report a problem | ||
Public tax history
| Year | Property taxes | Tax assessment |
|---|---|---|
| 2025 | $390 +39.5% | $96,600 +6.4% |
| 2024 | $280 +21.3% | $90,800 +24.2% |
| 2023 | $230 +9.9% | $73,100 +6.3% |
| 2022 | $210 +2.8% | $68,800 +12.2% |
| 2021 | $204 -12.7% | $61,300 +3.2% |
| 2020 | $234 -0.8% | $59,400 -2.6% |
| 2019 | $236 +4.6% | $61,000 +0.7% |
| 2018 | $225 -0.5% | $60,600 +2.9% |
| 2017 | $226 | $58,900 -1.2% |
| 2016 | $226 +1.4% | $59,600 +1.4% |
| 2014 | $223 +0.1% | $58,800 -1% |
| 2013 | $223 -78.9% | $59,400 -2.1% |
| 2012 | $1,059 +11.6% | $60,700 +8.8% |
| 2011 | $949 -7.7% | $55,800 -0.4% |
| 2010 | $1,028 -3.7% | $56,000 +0.2% |
| 2009 | $1,067 -12.4% | $55,900 +1.5% |
| 2007 | $1,219 | $55,100 |
Find assessor info on the county website
Monthly payment
Est. payment
Payment breakdown
Explore the cost of this home by adjusting the details. Changes won't be saved.Climate risks
Neighborhood: 47421
Nearby schools
Schools provided by the listing agent
- Elementary: Needmore
- Middle: Bedford
- High: Bedford-North Lawrence
- District: North Lawrence Community Schools
Source: IRMLS. This data may not be complete. We recommend contacting the local school district to confirm school assignments for this home.
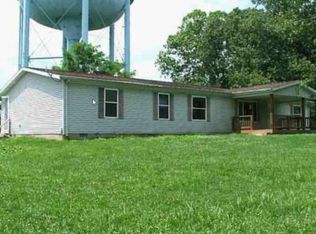
Similar homes
- $--3 bd2 ba1.1k sqft302 L St, Bedford, IN 47421Auction
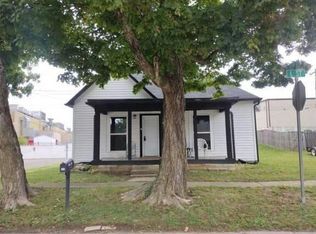 Auction.com 2
 - $169,9002 bd1 ba1.1k sqft1822 I St, Bedford, IN 47421For Sale
 MLS ID #202635542, Karen A Goodwine, Williams Carpenter Realtors. IRMLS
 - $169,0003 bd1 ba1k sqft102 Juliet Ln, Bedford, IN 47421Active
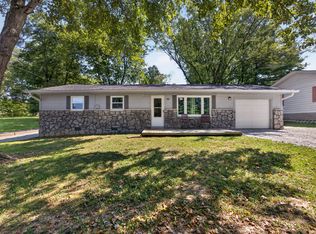 MLS ID #22124262, Misty Scholl, Coldwell Banker Stiles. MIBOR as distributed by MLS GRID
 - $159,0003 bd2 ba1.1k sqft1810 28th St, Bedford, IN 47421For Sale
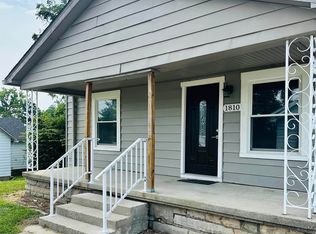 MLS ID #202632222, Stacy Lafferty, RE/MAX Acclaimed Properties. IRMLS
