Discover comfort, character and convenience at 3313 Dale Street, a thoughtfully remodeled two-bedroom, one-bath home situated on a 5,000-square-foot lot in the City of Ketchikan. Originally built in 1940 and extensively updated in 2025, this inviting residence blends the appeal of an established neighborhood home with a clean, refreshed interior designed for easy modern living. Inside, approximately 692 square feet of well-planned living space makes efficient use of every room. The bright kitchen features crisp white cabinetry, generous workspace and a practical layout equipped with a refrigerator, electric range and oven, and microwave. Wide openings and natural light create an easy connection between the kitchen and living area, while attractive hardwood flooring adds warmth and character. The main living room offers space for comfortable seating and enjoys large windows that frame the surrounding neighborhood and allow daylight to fill the home. The main-level bedroom provides convenient single-floor accessibility to the kitchen, bathroom and laundry area. Upstairs, the second bedroom offers a surprisingly spacious retreat with built-in storage and flexible room for a sleeping area, home office or creative space. A washer and dryer are included, and efficient electric heat-pump heating provides year-round comfort. Double-pane windows further enhance the home’s energy efficiency. Outside, the approximately 0.12-acre lot offers a manageable yard with established landscaping and garden space. An open porch and exterior deck areas provide room to enjoy the fresh Southeast Alaska air, while elevated portions of the property offer pleasant water and mountain views. The paved driveway provides convenient on-site parking, and paved access makes the property readily approachable throughout the year. The home is connected to public water and public sewer, eliminating the maintenance concerns associated with private well and septic systems. Its in-city location offers convenient access to schools, shopping, recreation, employment and other Ketchikan services while retaining the comfortable atmosphere of a residential neighborhood. Whether you are looking for a primary residence, a compact Ketchikan retreat or an investment opportunity, 3313 Dale Street deserves your consideration. With its 2025 remodel, included appliances, efficient heat pump, two-level layout, garden area and appealing views, this property offers a practical combination of affordability, comfort and location. Schedule a private showing and come see how comfortably this charming home lives.
For sale
$399,000
3313 Dale St, Ketchikan, AK 99901
2beds
1baths
692sqft
Single Family Residence
Built in 1940
5,227 Square Feet Lot
$382,300 Zestimate®
$577/sqft
$-- HOA
What's special
Garden areaAppealing viewsIncluded appliancesBright kitchenGenerous workspaceTwo-level layoutCrisp white cabinetry
- 48 days
- 282
- 9
Zillow last checked:
Listing updated:
Listed by:
Michael Elerding,
Coastal Realty, Alaska Group,
Avery Wicks,
Coastal Realty, Alaska Group
Source: SEAMLS,MLS#: 260684
Facts & features
Interior
Bedrooms & bathrooms
- Bedrooms: 2
- Bathrooms: 1
Heating
- Electric Heat Pump
Appliances
- Included: Refrigerator, Electric Range/Oven, Microwave, Washer, Dryer
- Laundry: Main Level
Features
- Flooring: Hardwood
Interior area
- Total structure area: 692
- Total interior livable area: 692 sqft
Property
Parking
- Parking features: On Site, Paved Driveway
- Has uncovered spaces: Yes
Features
- Levels: Two
- Patio & porch: Porch
- Exterior features: Garden
- Waterfront features: None
Lot
- Size: 5,227 Square Feet
Details
- Parcel number: 011232002000
- Zoning: Ketchikan-RH
Construction
Type & style
- Home type: SingleFamily
- Architectural style: Contemporary
- Property subtype: Single Family Residence
Materials
- Shingle Siding
- Roof: Shingle
Condition
- Existing
- New construction: No
- Year built: 1940
Utilities & green energy
- Sewer: Public Sewer
Community & HOA
Community
- Subdivision: Not on List see Remarks
Location
- Region: Ketchikan
Financial & listing details
- Price per square foot: $577/sqft
- Tax assessed value: $206,600
- Annual tax amount: $2,200
- Date on market: 8/27/2026
- Listing terms: Cash
- Road surface type: Paved
Estimated market value
$382,300
$363,000 - $401,000
$1,985/mo
Price history
| Date | Event | Price |
|---|---|---|
| 8/27/2026 | Listed for sale | $399,000+14%$577/sqft |
Source: SEAMLS #260684 Report a problem | ||
| 4/24/2025 | Sold | -- |
Source: Agent Provided Report a problem | ||
| 3/14/2025 | Pending sale | $350,000$506/sqft |
Source: SEAMLS #25093 Report a problem | ||
| 2/19/2025 | Listed for sale | $350,000$506/sqft |
Source: SEAMLS #25093 Report a problem | ||
Public tax history
| Year | Property taxes | Tax assessment |
|---|---|---|
| 2025 | $563 +25.3% | $49,200 +24.2% |
| 2024 | $449 +58% | $39,600 +64.3% |
| 2023 | $284 +24.2% | $24,100 +24.2% |
| 2022 | $229 | $19,400 +31.1% |
| 2021 | -- | $14,800 +7.2% |
| 2020 | $160 | $13,800 |
| 2019 | -- | -- |
| 2018 | -- | -- |
| 2017 | -- | -- |
| 2016 | -- | -- |
| 2015 | -- | -- |
| 2014 | -- | -- |
| 2013 | -- | -- |
| 2012 | -- | -- |
| 2011 | -- | $117,500 -6.5% |
| 2010 | -- | $125,700 |
Find assessor info on the county website
Monthly payment
Est. payment
Payment breakdown
Explore the cost of this home by adjusting the details. Changes won't be saved.Climate risks
Neighborhood: 99901
Nearby schools
Schools provided by the listing agent
- Elementary: Houghtaling
- Middle: Schoenbar
- High: Ketchikan H.S.
Source: SEAMLS. This data may not be complete. We recommend contacting the local school district to confirm school assignments for this home.


Similar homes
- $385,5003 bd2 ba1k sqft1120 E 4th St, Ketchikan, AK 99901For Sale
 MLS ID #260137, Deborah Karlson. SEAMLS
 - $419,0002 bd1 ba892 sqftLOT 7 Clover Psge, Ketchikan, AK 99901For Sale

 MLS ID #26-10996, Terral Wanzer, Coastal Realty, Alaska Group. AKMLS
 - $317,0001 bd1 ba882 sqft306 Deermount St, Ketchikan, AK 99901For Sale
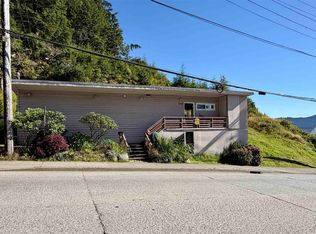 MLS ID #260715, Sharli Arntzen. SEAMLS
 - $439,0002 bd1 ba960 sqftLOT 6 Clover Psge, Ketchikan, AK 99901For Sale
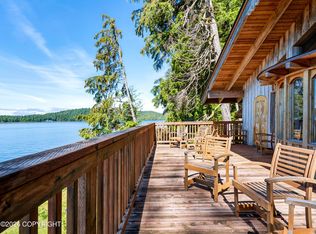 MLS ID #26-10997, Mary Wanzer, Coastal Realty, Alaska Group. AKMLS
 - $220,0001 bd-- ba400 sqftNsn George Inlt, Ketchikan, AK 99901New ConstructionMLS ID #25-12156, Michael Elerding, Coastal Realty, Alaska Group. AKMLS
