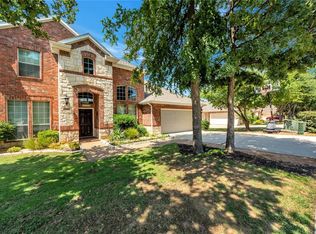
Don't miss out on this home, as it will check all the boxes! Open Floor plan, 4 bedrooms plus a study and a POOL! Home boasts new flooring, fresh paint and newer lighting fixtures. Backyard offers plenty of entertaining space on the covered patio, a pool to relax and chill and bonus is there are no neighbors behind you. Large Primary Suite is split from secondary bedrooms and has a lovely view of the waterfall and pool out back. Meticulously and lovingly maintained, this home is clean as a whistle. The kitchen has tons of counter space, a corner pantry, and a gas cooktop. Secondary bedrooms are generously sized and separate from the primary bedroom for maximum privacy. The home is tucked back in the neighborhood. There's a community playground within walking distance and will love the convenience of living within 3 miles of Wal Mart, Sprouts, and Starbucks and easy access to 35E.
Under contract
$430,000
3313 Depaul Dr, Denton, TX 76210
4beds
2,214sqft
Single Family Residence
Built in 2006
7,013 Square Feet Lot
$-- Zestimate®
$194/sqft
$67/mo HOA
What's special
Open floor planFresh paintNew flooringGas cooktopNewer lighting fixturesCorner pantry
- 62 days
- 38
- 1
Zillow last checked:
Listing updated:
Listed by:
Melanie Hartmann 0503120 469-231-3166,
RE/MAX DFW Associates IV 972-539-3550
Source: NTREIS,MLS#: 21321751
Facts & features
Interior
Bedrooms & bathrooms
- Bedrooms: 4
- Bathrooms: 2
- Full bathrooms: 2
Primary bedroom
- Features: Ceiling Fan(s), En Suite Bathroom, Separate Shower, Walk-In Closet(s)
- Level: First
- Dimensions: 17 x 16
Bedroom
- Features: Split Bedrooms, Walk-In Closet(s)
- Level: First
- Dimensions: 11 x 11
Bedroom
- Features: Split Bedrooms
- Level: First
- Dimensions: 10 x 10
Bedroom
- Level: First
- Dimensions: 11 x 11
Bonus room
- Level: First
- Dimensions: 12 x 11
Breakfast room nook
- Level: First
- Dimensions: 10 x 10
Dining room
- Level: First
- Dimensions: 13 x 11
Kitchen
- Level: First
- Dimensions: 13 x 10
Living room
- Features: Ceiling Fan(s), Fireplace
- Level: First
- Dimensions: 21 x 16
Office
- Level: First
- Dimensions: 10 x 11
Heating
- Central, Natural Gas
Cooling
- Ceiling Fan(s), Electric
Appliances
- Included: Dishwasher, Electric Oven, Gas Cooktop
- Laundry: Washer Hookup, Electric Dryer Hookup
Features
- High Speed Internet, Open Floorplan, Pantry, Cable TV
- Flooring: Ceramic Tile, Luxury Vinyl Plank
- Windows: Window Coverings
- Has basement: No
- Number of fireplaces: 1
- Fireplace features: Gas Starter, Wood Burning
Interior area
- Total interior livable area: 2,214 sqft
Video & virtual tour
Property
Parking
- Total spaces: 2
- Parking features: Garage, Garage Door Opener
- Attached garage spaces: 2
Features
- Levels: One
- Stories: 1
- Pool features: Gunite, In Ground, Pool, Salt Water
- Fencing: Wood
Lot
- Size: 7,013 Square Feet
- Features: Interior Lot
Details
- Parcel number: R8466248
Construction
Type & style
- Home type: SingleFamily
- Architectural style: Traditional,Detached
- Property subtype: Single Family Residence
Materials
- Brick
- Foundation: Slab
- Roof: Composition
Condition
- Year built: 2006
Utilities & green energy
- Sewer: Public Sewer
- Water: Public
- Utilities for property: Sewer Available, Water Available, Cable Available
Community & HOA
Community
- Features: Playground
- Security: Smoke Detector(s)
- Subdivision: Robinson Oaks
HOA
- Has HOA: Yes
- Services included: All Facilities
- HOA fee: $200 quarterly
- HOA name: Robinson Oaks Hoa Management
- HOA phone: 214-368-4043
Location
- Region: Denton
Financial & listing details
- Price per square foot: $194/sqft
- Tax assessed value: $132,250
- Annual tax amount: $8,193
- Date on market: 7/8/2026
- Cumulative days on market: 63 days
Estimated market value
Not available
Estimated sales range
Not available
Not available
Price history
| Date | Event | Price |
|---|---|---|
| 7/27/2026 | Contingent | $430,000$194/sqft |
Source: NTREIS #21321751 Report a problem | ||
| 7/8/2026 | Listed for sale | $430,000+1.2%$194/sqft |
Source: NTREIS #21321751 Report a problem | ||
| 7/13/2022 | Sold | -- |
Source: NTREIS #20071829 Report a problem | ||
| 6/23/2022 | Pending sale | $425,000$192/sqft |
Source: NTREIS #20071829 Report a problem | ||
| 6/16/2022 | Contingent | $425,000$192/sqft |
Source: NTREIS #20071829 Report a problem | ||
| 6/10/2022 | Listed for sale | $425,000$192/sqft |
Source: NTREIS #20071829 Report a problem | ||
Public tax history
| Year | Property taxes | Tax assessment |
|---|---|---|
| 2020 | -- | $132,250 -49.4% |
| 2019 | $5,582 +1.1% | $261,591 +5.1% |
| 2018 | $5,522 +18.4% | $248,897 +10% |
| 2017 | $4,665 | $226,270 +10% |
| 2016 | $4,665 +17% | $205,700 +10% |
| 2015 | $3,988 | $187,000 +10% |
| 2014 | $3,988 | $170,000 |
| 2013 | $3,988 | $170,000 -0.3% |
| 2012 | -- | $170,500 +10% |
| 2011 | -- | $155,000 -15.7% |
| 2010 | -- | $183,931 -2.9% |
| 2009 | -- | $189,376 -8.9% |
| 2007 | -- | $207,988 +748.6% |
| 2005 | $666 | $24,510 |
Find assessor info on the county website
Monthly payment
Est. payment
Payment breakdown
Explore the cost of this home by adjusting the details. Changes won't be saved.Climate risks
Neighborhood: Robinson Oaks
Nearby schools
Schools provided by the listing agent
- Elementary: Nelson
- Middle: Crownover
- High: Guyer
- District: Denton ISD
Source: NTREIS. This data may not be complete. We recommend contacting the local school district to confirm school assignments for this home.
Similar homes
- $469,0004 bd3 ba3.1k sqft1709 Sunflower Dr, Corinth, TX 76210For Sale
 MLS ID #21282291, Rachel Robertson. NTREIS
 - $435,0004 bd2 ba2k sqft9201 Amistad Ln, Argyle, TX 76226For Sale
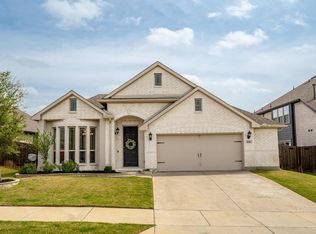 MLS ID #21339517, Kimberly Reding. NTREIS
 - $390,0004 bd2 ba1.8k sqft5709 Round Hill Rd, Denton, TX 76210For Sale
 MLS ID #20971310, Grace Lemle. NTREIS
 - $370,0003 bd3 ba2.6k sqft5216 Pebble Beach Trl, Denton, TX 76208For Sale
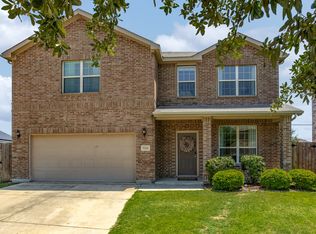 MLS ID #21250152, PAMELA TERRONEZ. NTREIS
