Welcome Home! Step into this stunning home featuring soaring ceilings and a chef inspired kitchen at the heart of it all. The open floor plan is perfect for entertaining, highlighted by an oversized granite island ideal for gathering. Abundant windows fill the space with natural light, while the cozy fireplace is beautifully anchored by french doors on both sides, leading to a spacious porch-perfect for relaxing or hosting. Gorgeous wide plank hardwood floors flow throughout the main living areas. The oversized room above the garage offers incredible versatility with a full bath-perfect as a guest suite, media room or private retreat. The primary suite is a true escape, complete with a spa like bath. Additional features include a dedicated laundry room and a flex space ideal for a home office. Enjoy outdoor living in the fenced backyard, plus the convenience of a 2 car garage. Community pool and clubhouse! Some photos have been virtually staged.
Sold
$564,000
3313 Dodd Dr, Chesapeake, VA 23323
4beds
2,862sqft
Single Family Residence
Built in 2013
0.25 Acres Lot
$570,500 Zestimate®
$197/sqft
$3,337 Estimated rent
Home value
$570,500
$542,000 - $599,000
$3,337/mo
Zestimate® history
Owner options
List your home for rent
$3,337/mo
Rent Zestimate®
Find your next renter with Zillow Rental Manager. Plus, with online applications, you can quickly screen prospective tenants – for free.
$3,337/mo
Rent Zestimate®
Refinance and save
$3,696/mo
Est. payment
Refinancing to a lower rate could help reduce your monthly payments and save thousands over the life of the loan.
$3,696/mo
Est. payment
Explore your selling options
Work with a Zillow partner agent
Leverage their expertise and Zillow's premium Showcase listings to get your home seen by more buyers.
Get startedList with your own agent
Get your home in front of millions of buyers by listing it on Zillow.
Learn how to do itSell it yourself
Take full control of how buyers see your home on Zillow by listing For Sale by Owner (FSBO).
List your homeWhat's special
Cozy fireplaceFenced backyardOpen floor planSoaring ceilingsDedicated laundry roomChef inspired kitchen
Zillow last checked:
Listing updated:
Listed by:
Debbie Reynolds,
Keller Williams Richmond West 804-282-5901,
Quessie Willis,
Keller Williams Richmond West
Bought with:
Daniel Patton
Prodigy Realty
Source: REIN Inc.,MLS#: 10629577
Facts & features
Interior
Bedrooms & bathrooms
- Bedrooms: 4
- Bathrooms: 3
- Full bathrooms: 3
Rooms
- Room types: 1st Floor BR, 1st Floor Primary BR, Attic, Fin. Rm Over Gar, PBR with Bath, Utility Closet
Primary bedroom
- Level: First
Heating
- Forced Air, Natural Gas
Cooling
- Central Air
Appliances
- Included: Dishwasher, Disposal, Dryer, Microwave, Gas Range, Refrigerator, Washer, Water Heater
- Laundry: Dryer Hookup, Washer Hookup
Features
- Primary Sink-Double, Walk-In Closet(s), Ceiling Fan(s), Pantry
- Flooring: Carpet, Ceramic Tile
- Basement: Crawl Space
- Number of fireplaces: 1
- Fireplace features: Fireplace Gas-natural
Interior area
- Total interior livable area: 2,862 sqft
Property
Parking
- Total spaces: 2
- Parking features: Garage Det 2 Car, 4 Space, Driveway, On Street, Garage Door Opener
- Garage spaces: 2
- Has uncovered spaces: Yes
Accessibility
- Accessibility features: Main Floor Laundry
Features
- Levels: One
- Stories: 1
- Patio & porch: Deck, Porch
- Pool features: None, Association
- Fencing: Back Yard,Fenced
- Waterfront features: Not Waterfront
- Frontage length: 50.08
Lot
- Size: 0.25 Acres
- Dimensions: 223.94 x 50.08
Details
- Parcel number: 0442001002180
- Zoning: PUD
Construction
Type & style
- Home type: SingleFamily
- Architectural style: Ranch
- Property subtype: Single Family Residence
Materials
- Fiber Cement
- Roof: Asphalt Shingle
Condition
- New construction: No
- Year built: 2013
Utilities & green energy
- Sewer: City/County
- Water: City/County
- Utilities for property: Cable Hookup
Community & HOA
Community
- Security: Security System
- Subdivision: Culpepper Landing
HOA
- Has HOA: Yes
- Amenities included: Clubhouse, Playground, Pool
- HOA fee: $34 monthly
Location
- Region: Chesapeake
Financial & listing details
- Price per square foot: $197/sqft
- Tax assessed value: $492,400
- Annual tax amount: $3,942
- Date on market: 4/15/2026
Price history
Price history is unavailable.
Public tax history
| Year | Property taxes | Tax assessment |
|---|---|---|
| 2025 | $4,973 +1.7% | $492,400 +1.7% |
| 2024 | $4,891 +2.6% | $484,300 +2.6% |
| 2023 | $4,765 +1.5% | $471,800 +5.5% |
| 2022 | $4,695 +15.6% | $447,100 +15.6% |
| 2021 | $4,061 | $386,800 +6.1% |
| 2020 | -- | $364,600 |
| 2019 | $3,828 | $364,600 |
| 2018 | $3,828 -0.4% | $364,600 -0.4% |
| 2017 | $3,842 0% | $365,900 |
| 2016 | $3,842 +0.1% | $365,900 +0.1% |
| 2015 | $3,838 | $365,500 +9.8% |
| 2014 | $3,838 +265.5% | $332,800 +232.8% |
| 2013 | $1,050 | $100,000 |
| 2012 | $1,050 | $100,000 |
Find assessor info on the county website
Neighborhood: Deep Creek West-Dismal Swamp
Nearby homes
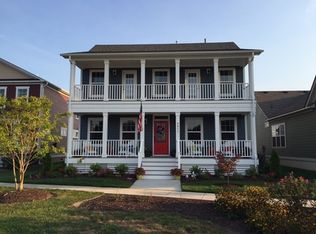
- $591,5004 bd3 ba2.8k sqft3311 Dodd Dr, Chesapeake, VA 23323Off Market
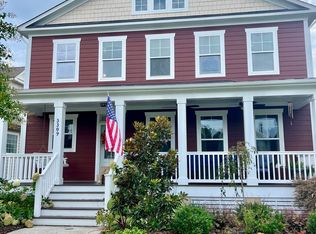
- $642,4004 bd4 ba3.2k sqft3309 Dodd Dr, Chesapeake, VA 23323Off Market
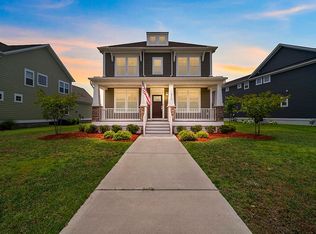
- $591,7005 bd4 ba2.9k sqft3317 Dodd Dr, Chesapeake, VA 23323Off Market
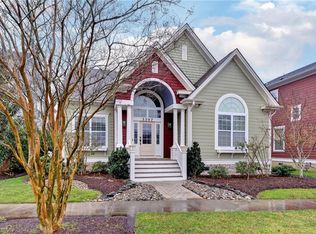
- $650,0004 bd3 ba3k sqft3307 Dodd Dr, Chesapeake, VA 23323Sold
- $543,6003 bd2 ba2.8k sqft3319 Dodd Dr, Chesapeake, VA 23323Off Market
- $490,1003 bd2 ba1.9k sqft3328 Conservancy Dr, Chesapeake, VA 23323Off Market
- $530,0003 bd3 ba2.3k sqft3332 Conservancy Dr, Chesapeake, VA 23323Sold
- $557,5003 bd3 ba2.4k sqft3324 Conservancy Dr, Chesapeake, VA 23323Off Market
Nearby schools
GreatSchools rating
- 9/10Deep Creek Central Elementary SchoolGrades: PK-5Distance: 1.3 mi
- 8/10Hugo A. Owens Middle SchoolGrades: 6-8Distance: 1 mi
- 5/10Deep Creek High SchoolGrades: 9-12Distance: 1.6 mi
Schools provided by the listing agent
- Elementary: Deep Creek Elementary
- Middle: Deep Creek Middle
- High: Deep Creek
Source: REIN Inc.. This data may not be complete. We recommend contacting the local school district to confirm school assignments for this home.
Sell for more on Zillow
Get a Zillow Showcase℠ listing at no additional cost and you could sell for .
$570,500
2% more
+$11,410
With Zillow Showcase(estimated)
$581,910
Sell for more on Zillow
Get a Zillow Showcase℠ listing at no additional cost and you could sell for .
$570,500
2% more
+$11,410
With Zillow Showcase(estimated)
$581,910
