Do not miss this gorgeous single-story home in Lehi Crossing! This gem boasts great curb appeal, a manicured landscape & a 2-car garage! Inside, you'll find inviting living spaces with tile flooring, carpet in all the right places, abundant natural light, and neutral paint that complements any choice of decor. The kitchen displays ample cabinetry, pendant lamps, granite countertops, stainless steel appliances, and an island with a breakfast bar, perfect for casual meals. The main suite promises a good night's sleep, offering a private bathroom with double sinks and a separate shower & tub, plus a practical walk-in closet for easy organization. The backyard overlooks an open area and includes a covered patio ideal for morning coffee, artificial grass & well-laid pavers. Truly a must-see!
Pending
$459,900
3313 E RUSSELL Street, Mesa, AZ 85213
3beds
1,695sqft
Single Family Residence
Built in 2016
4,750 Square Feet Lot
$-- Zestimate®
$271/sqft
$124/mo HOA
What's special
Inviting living spacesSeparate shower and tubManicured landscapeAbundant natural lightNeutral paintAmple cabinetryGreat curb appeal
- 25 days
- 390
- 32
Likely to sell faster than
Zillow last checked:
Listing updated:
Listed by:
Jesse Kibler 480-999-4064,
HomeSmart
Source: ARMLS,MLS#: 7065086
Facts & features
Interior
Bedrooms & bathrooms
- Bedrooms: 3
- Bathrooms: 2
- Full bathrooms: 2
Heating
- Forced Air
Cooling
- Ceiling Fan(s)
Appliances
- Included: Refrigerator, Built-in Microwave, Dishwasher, Disposal, Electric Range
- Laundry: Inside
Features
- High Speed Internet, Granite Counters, Double Vanity, Eat-in Kitchen, Breakfast Bar, No Interior Steps, Kitchen Island, Full Bth Master Bdrm, Separate Shwr & Tub
- Flooring: Carpet, Tile
- Has basement: No
- Has fireplace: No
Interior area
- Total structure area: 1,695
- Total interior livable area: 1,695 sqft
Property
Parking
- Total spaces: 4
- Parking features: Garage Door Opener, Direct Access
- Garage spaces: 2
- Uncovered spaces: 2
Accessibility
- Accessibility features: Bath Lever Faucets
Features
- Stories: 1
- Patio & porch: Covered, Patio
- Spa features: None
- Fencing: Block,Wrought Iron
- Has view: Yes
- View description: City
Lot
- Size: 4,750 Square Feet
- Features: Borders Common Area, North/South Exposure, Desert Front, Gravel/Stone Front, Gravel/Stone Back, Synthetic Grass Back
Details
- Parcel number: 14119524
Construction
Type & style
- Home type: SingleFamily
- Architectural style: Spanish
- Property subtype: Single Family Residence
Materials
- Stucco, Wood Frame, Painted
- Roof: Tile
Condition
- Year built: 2016
Details
- Builder name: WILLIAM LYON HOMES
Utilities & green energy
- Sewer: Public Sewer
- Water: City Water
Community & HOA
Community
- Features: Gated, Playground, Biking/Walking Path
- Subdivision: LEHI CROSSING PHASE 6
HOA
- Has HOA: Yes
- Services included: Maintenance Grounds, Street Maint
- HOA fee: $124 monthly
- HOA name: Lehi Crossing
- HOA phone: 602-437-4777
Location
- Region: Mesa
Financial & listing details
- Price per square foot: $271/sqft
- Tax assessed value: $403,200
- Annual tax amount: $1,958
- Date on market: 8/11/2026
- Cumulative days on market: 25 days
- Listing terms: Cash,Conventional,FHA,VA Loan
- Ownership: Fee Simple
- Road surface type: Paved
Estimated market value
Not available
Estimated sales range
Not available
Not available
Price history
| Date | Event | Price |
|---|---|---|
| 8/16/2026 | Pending sale | $459,900$271/sqft |
Source:  ARMLS #7065086 Report a problem ARMLS #7065086 Report a problem | ||
| 8/12/2026 | Listed for sale | $459,900+79.4%$271/sqft |
Source: ARMLS #7065086 Report a problem | ||
| 11/15/2016 | Sold | $256,340$151/sqft |
Source: Public Record Report a problem | ||
Public tax history
| Year | Property taxes | Tax assessment |
|---|---|---|
| 2025 | $1,947 +0.1% | $40,320 -4.3% |
| 2024 | $1,946 -1.2% | $42,150 +97.1% |
| 2023 | $1,969 +1.7% | $21,388 -27.1% |
| 2022 | $1,936 -1.3% | $29,350 +8.5% |
| 2021 | $1,963 +7.9% | $27,050 +10% |
| 2020 | $1,818 +4.7% | $24,600 +9.4% |
| 2019 | $1,736 | $22,480 +3.7% |
| 2018 | $1,736 +3.2% | $21,670 +1.8% |
| 2017 | $1,681 +383.5% | $21,280 +290.8% |
| 2016 | $348 +351.5% | $5,445 +48.6% |
| 2015 | $77 | $3,664 |
Find assessor info on the county website
Monthly payment
Est. payment
Payment breakdown
Explore the cost of this home by adjusting the details. Changes won't be saved.Climate risks
Neighborhood: 85213
Nearby schools
Schools provided by the listing agent
- Elementary: Ishikawa Elementary School
- Middle: Stapley Junior High School
- High: Mountain View High School
- District: Mesa Unified District
Source: ARMLS. This data may not be complete. We recommend contacting the local school district to confirm school assignments for this home.


Similar homes
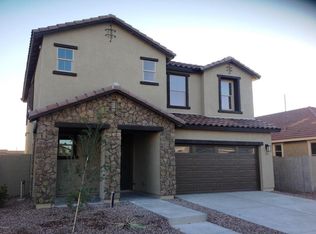
- $509,9003 bd2 ba2k sqft6550 E STAR VALLEY Street, Mesa, AZ 85215For Sale
 MLS ID #7059865, Joseph Iuculano II, My Home Group Real Estate. ARMLS
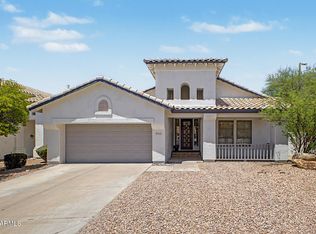
 - $465,0003 bd3 ba1.8k sqft5339 E HOPI Avenue, Mesa, AZ 85206For Sale
 MLS ID #7067448, Svitlana Kwee, eXp Realty. ARMLS
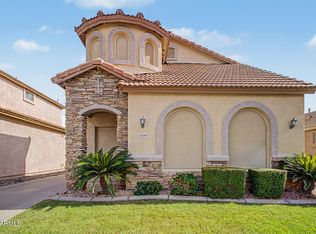
 - $435,0002 bd2 ba1.6k sqft6202 E MCKELLIPS Road #189, Mesa, AZ 85215For Sale
 MLS ID #7069236, Diane Bearse, Fathom Realty Elite. ARMLS
 - $444,0003 bd2 ba1.2k sqft5747 E GABLE Circle, Mesa, AZ 85206For Sale
 MLS ID #7044546, Allen Studebaker, Compass. ARMLS
