Welcome to 3313 Enridge DR! This beautifully updated 3-bedroom, 2 and 1/2 bath home offers both comfort and style in a highly desirable location. Priced at $324,900, this property delivers exceptional value with over $75,000 in interior renovations completed by the current owners. Features of this Ranch Style home include a spacious layout with beautiful hardwood flooring, and a stunning kitchen equipped with granite countertops and matching GE Café appliances, including a Gas Range. The attached dining area makes entertaining a breeze. The Primary Bedroom and Bathroom showcase both Custom Wood and Tile work. Other features of the main level include 2 additional nice size bedrooms as well a large closets for your storage needs. The finished basement features a huge laundry room area with lots of built in shelving for extra storage. A second family room/ entertainment area can be found, as well as 2 additional rooms currently used as bedrooms ( Non Conforming Egress Windows) as well as a third bonus room used as a home office. Outside in the fully fenced backyard you'll find even more storage with the outdoor shed to remain. Plus this are would eb perfect for a swimming pool or Volleyball court. Don't wait! This home shows like a dream and is ready for you to call home! Call Today to set up your private showing.
Sold for $325,000
$325,000
3313 Enridge Dr, Louisville, KY 40220
3beds
2,900sqft
Single Family Residence
Built in 1970
7,840 Square Feet Lot
$323,200 Zestimate®
$112/sqft
$2,823 Estimated rent
Home value
$323,200
$307,000 - $339,000
$2,823/mo
Zestimate® history
Owner options
List your home for rent
$2,823/mo
Rent Zestimate®
Find your next renter with Zillow Rental Manager. Plus, with online applications, you can quickly screen prospective tenants – for free.
$2,823/mo
Rent Zestimate®
Refinance and save
$2,014/mo
Est. payment
Refinancing to a lower rate could help reduce your monthly payments and save thousands over the life of the loan.
$2,014/mo
Est. payment
Explore your selling options
Work with a Zillow partner agent
Leverage their expertise and Zillow's premium Showcase listings to get your home seen by more buyers.
Get startedList with your own agent
Get your home in front of millions of buyers by listing it on Zillow.
Learn how to do itSell it yourself
Take full control of how buyers see your home on Zillow by listing For Sale by Owner (FSBO).
List your homeWhat's special
Finished basementSpacious layoutStunning kitchenGas rangeOutdoor shed to remainBeautiful hardwood flooringGranite countertops
Zillow last checked:
Listing updated:
Listed by:
Doug Osborne 502-468-0532,
Osborne Realty Group,
Melissa A Osborne 502-810-4684
Bought with:
Maylin Rodriguez Ayala, 284609
ZHomes Real Estate
Source: Metro Search Inc. LLC DBA Apex MLS,MLS#: 1711841
Facts & features
Interior
Bedrooms & bathrooms
- Bedrooms: 3
- Bathrooms: 3
- Full bathrooms: 2
- 1/2 bathrooms: 1
Primary bedroom
- Level: First
Bedroom
- Level: First
Bedroom
- Level: First
Primary bathroom
- Level: First
Full bathroom
- Level: First
Half bathroom
- Level: Basement
Family room
- Level: Basement
Kitchen
- Level: First
Laundry
- Level: Basement
Living room
- Level: First
Other
- Level: Basement
Other
- Level: Basement
Heating
- Forced Air, Natural Gas
Cooling
- Central Air
Features
- Basement: Finished
- Has fireplace: No
Interior area
- Total structure area: 1,500
- Total interior livable area: 2,900 sqft
- Finished area above ground: 1,500
- Finished area below ground: 1,400
Property
Parking
- Parking features: On Street, Off Street, Driveway
- Has uncovered spaces: Yes
Features
- Stories: 1
- Patio & porch: Patio, Porch
- Fencing: Privacy,Chain Link
Lot
- Size: 7,840 Square Feet
- Features: Sidewalk, Cleared, Level
Details
- Additional structures: Outbuilding
- Parcel number: 22186704530000
Construction
Type & style
- Home type: SingleFamily
- Architectural style: Ranch
- Property subtype: Single Family Residence
Materials
- Brick
- Foundation: Concrete Perimeter
- Roof: Shingle
Condition
- Year built: 1970
Utilities & green energy
- Sewer: Public Sewer
- Water: Public
- Utilities for property: Electricity Connected, Natural Gas Connected
Community & HOA
Community
- Subdivision: Breckenridge Estates
HOA
- Has HOA: No
Location
- Region: Louisville
Financial & listing details
- Price per square foot: $112/sqft
- Tax assessed value: $275,730
- Annual tax amount: $2,541
- Date on market: 3/19/2026
- Electric utility on property: Yes
Price history
| Date | Event | Price |
|---|---|---|
| 4/24/2026 | Sold | $325,000+0%$112/sqft |
Source:  Metro Search Inc. LLC DBA Apex MLS #1711841 Report a problem Metro Search Inc. LLC DBA Apex MLS #1711841 Report a problem | ||
| 3/26/2026 | Pending sale | $324,900$112/sqft |
Source: Metro Search Inc. LLC DBA Apex MLS #1711841 Report a problem | ||
| 3/19/2026 | Listed for sale | $324,900+64.9%$112/sqft |
Source: Metro Search Inc. LLC DBA Apex MLS #1711841 Report a problem | ||
| 4/28/2017 | Sold | $197,000-1.5%$68/sqft |
Source: Metro Search Inc. LLC DBA Apex MLS #1470118 Report a problem | ||
| 3/24/2017 | Pending sale | $199,900$69/sqft |
Source: John Nitzken REALTORS #1470118 Report a problem | ||
| 3/21/2017 | Listed for sale | $199,900$69/sqft |
Source: John Nitzken REALTORS #1470118 Report a problem | ||
| 3/19/2017 | Pending sale | $199,900$69/sqft |
Source: John Nitzken REALTORS #1470118 Report a problem | ||
| 3/17/2017 | Listed for sale | $199,900+105.2%$69/sqft |
Source: John Nitzken REALTORS #1470118 Report a problem | ||
| 10/14/2005 | Sold | $97,400$34/sqft |
Source: Public Record Report a problem | ||
Public tax history
| Year | Property taxes | Tax assessment |
|---|---|---|
| 2025 | $2,541 -3.3% | $275,730 |
| 2024 | $2,626 +37.1% | $275,730 +31.9% |
| 2023 | $1,916 -3.8% | $209,030 |
| 2022 | $1,992 -26.2% | $209,030 |
| 2021 | $2,701 +13.6% | $209,030 +6.1% |
| 2020 | $2,378 | $197,000 |
| 2019 | $2,378 +3.1% | $197,000 |
| 2018 | $2,306 | $197,000 +27.9% |
| 2017 | $2,306 +70.5% | $154,060 +13.9% |
| 2013 | $1,352 | $135,220 |
| 2011 | $1,352 | $135,220 |
| 2010 | $1,352 | $135,220 |
| 2009 | $1,352 | $135,220 |
| 2007 | -- | $135,220 |
| 2006 | -- | $135,220 |
| 2005 | -- | $135,220 +14.8% |
| 2004 | -- | $117,740 |
Find assessor info on the county website
Neighborhood: 40220
Nearby homes
- $260,0003 bd2 ba2k sqft3311 Enridge Dr, Louisville, KY 40220Sold

- $311,400-- bd2 ba1.6k sqft3315 Enridge Dr, Louisville, KY 40220Off Market
- $384,9004 bd3 ba2.8k sqft6903 Singer Ct, Louisville, KY 40220Off Market
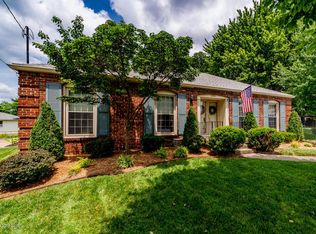
- $262,9001 bd2 ba1.4k sqft3317 Enridge Dr, Louisville, KY 40220Off Market
- $300,300-- bd2 ba1.5k sqft3309 Enridge Dr, Louisville, KY 40220Off Market
- $295,700-- bd2 ba1.3k sqft4310 Hunsinger Ln, Louisville, KY 40220Off Market
- $317,200-- bd2 ba1.6k sqft4308 Hunsinger Ln, Louisville, KY 40220Off Market
- $264,700-- bd1 ba1.2k sqft3312 Enridge Dr, Louisville, KY 40220Off Market
Nearby schools
GreatSchools rating
- 3/10Watterson Elementary SchoolGrades: K-5Distance: 0.7 mi
- 3/10Ramsey Middle SchoolGrades: 6-8Distance: 5.4 mi
- 2/10Jeffersontown High SchoolGrades: 9-12Distance: 2.2 mi


Get pre-qualified for a loan
At Zillow Home Loans, we can pre-qualify you in as little as 5 minutes with no impact to your credit score.An equal housing lender. NMLS #10287.
Sell for more on Zillow
Get a Zillow Showcase℠ listing at no additional cost and you could sell for .
$323,200
2% more
+$6,464
With Zillow Showcase(estimated)
$329,664
- Kentucky
- Jefferson County
- Louisville
- 40220
- 3313 Enridge Dr
Nearby cities
Nearby neighborhoods
Nearby zip codes
Other Louisville Topics
