Welcome to this beautifully maintained 3-bedroom, 2.5-bath two-story home, ideally located on a quiet dead-end street in one of the area's most desirable neighborhoods. With an attached 2-car garage, thoughtful updates, and a functional layout, this home offers both comfort and versatility. Step inside to a spacious main floor featuring a welcoming living room, formal dining area, and a beautifully updated open-concept kitchen and family room. The kitchen boasts abundant cabinet space, a large island with bar seating, and direct access to the screened porch—perfect for effortless indoor-outdoor living. Just off the family room, you'll find a convenient half bath, a separate laundry room, and an oversized closet situated between the garage and bath for additional storage. Upstairs, the large primary suite offers a peaceful retreat with a walk-in closet and a recently renovated ensuite bath featuring a double vanity and a custom walk-in shower. Two additional spacious bedrooms share a second full bath. Enjoy the outdoors from the inviting front porch or unwind on the screened rear porch with a deck below, complete with built-in seating and overlooking the expansive, wooded backyard. A poured concrete basketball court offers endless possibilities and could also serve as the foundation for a second garage, workshop, guest cottage or space for outdoor entertaining. Additional highlights include a freshly reshingled roof in 2023, offering peace of mind for years to come. This home is the perfect blend of privacy, space, and modern convenience—don’t miss your opportunity to make it yours!
Sold for $320,000
$320,000
3313 Forestdale Ct, Flatwoods, KY 41139
3beds
2,322sqft
Single Family Residence
Built in 1990
-- sqft lot
$327,100 Zestimate®
$138/sqft
$2,514 Estimated rent
Home value
$327,100
Estimated sales range
Not available
$2,514/mo
Zestimate® history
Owner options
List your home for rent
$2,514/mo
Rent Zestimate®
Find your next renter with Zillow Rental Manager. Plus, with online applications, you can quickly screen prospective tenants – for free.
$2,514/mo
Rent Zestimate®
Refinance and save
$1,604/mo
Est. payment
Refinancing to a lower rate could help reduce your monthly payments and save thousands over the life of the loan.
$1,604/mo
Est. payment
Explore your selling options
Work with a Zillow partner agent
Leverage their expertise and Zillow's premium Showcase listings to get your home seen by more buyers.
Get startedList with your own agent
Get your home in front of millions of buyers by listing it on Zillow.
Learn how to do itSell it yourself
Take full control of how buyers see your home on Zillow by listing For Sale by Owner (FSBO).
List your homeWhat's special
Inviting front porchPeaceful retreatFreshly reshingled roofThoughtful updatesOpen-concept kitchenFunctional layoutCustom walk-in shower
Zillow last checked:
Listing updated:
Listed by:
Angela Coovert,
Ross Real Estate Services
Bought with:
Ashley Marcum, 275990
RE/MAX Realty Connection, LLC
Source: AABR,MLS#: 59083
Facts & features
Interior
Bedrooms & bathrooms
- Bedrooms: 3
- Bathrooms: 3
- Full bathrooms: 2
- 1/2 bathrooms: 1
- Main level bathrooms: 1
Primary bedroom
- Level: Upper
- Area: 269.1
- Dimensions: 20.7 x 13
Bedroom 2
- Level: Upper
- Area: 239.04
- Dimensions: 14.4 x 16.6
Bedroom 3
- Level: Upper
- Area: 143.99
- Dimensions: 12.1 x 11.9
Bathroom
- Level: Upper,Main
- Area: 54.99
- Dimensions: 6.11 x 9
Dining room
- Level: Main
- Area: 145.32
- Dimensions: 12.11 x 12
Family room
- Level: Main
- Area: 309.88
- Dimensions: 12.7 x 24.4
Kitchen
- Level: Main
- Area: 213.14
- Dimensions: 17.6 x 12.11
Living room
- Level: Main
- Area: 91
- Dimensions: 7 x 13
Cooling
- Central Air
Appliances
- Included: Dishwasher, Microwave, Electric Range, Refrigerator, Electric Water Heater
Features
- Has basement: No
- Has fireplace: Yes
- Fireplace features: Gas Log
Interior area
- Total structure area: 2,322
- Total interior livable area: 2,322 sqft
- Finished area above ground: 2,322
- Finished area below ground: 0
Property
Parking
- Total spaces: 2
- Parking features: Attached, Garage Door Opener
- Attached garage spaces: 2
Features
- Levels: Two
- Stories: 2
- Patio & porch: Porch, Screened
Lot
- Dimensions: 100 x 200 x 83 x 200
- Topography: Level,Rolling
Details
- Parcel number: 176000013600
Construction
Type & style
- Home type: SingleFamily
- Property subtype: Single Family Residence
Materials
- Vinyl Siding
- Foundation: Crawl Space
- Roof: Composition
Condition
- 21 to 30 Years
- New construction: No
- Year built: 1990
Details
- Warranty included: Yes
Utilities & green energy
- Sewer: Public Sewer
- Water: Public
Community & HOA
Location
- Region: Flatwoods
Financial & listing details
- Price per square foot: $138/sqft
- Tax assessed value: $218,500
- Annual tax amount: $3,883
- Price range: $320K - $320K
- Date on market: 7/8/2025
Price history
| Date | Event | Price |
|---|---|---|
| 8/15/2025 | Sold | $320,000-4.4%$138/sqft |
Source:  AABR #59083 Report a problem AABR #59083 Report a problem | ||
| 7/24/2025 | Contingent | $334,900$144/sqft |
Source: AABR #59083 Report a problem | ||
| 7/8/2025 | Listed for sale | $334,900+53.3%$144/sqft |
Source: AABR #59083 Report a problem | ||
| 11/5/2018 | Sold | $218,500+2.1%$94/sqft |
Source: AABR #46403 Report a problem | ||
| 3/3/2017 | Sold | $214,000+2%$92/sqft |
Source: Public Record Report a problem | ||
| 12/7/2016 | Pending sale | $209,900$90/sqft |
Source: CENTURY 21 Brooks Wells Enterprises #41337 Report a problem | ||
| 10/4/2016 | Price change | $209,900-4.5%$90/sqft |
Source: CENTURY 21 Brooks Wells Enterprises #41337 Report a problem | ||
| 6/2/2016 | Price change | $219,900-2.3%$95/sqft |
Source: CENTURY 21 Brooks Wells Enterprises #41337 Report a problem | ||
| 4/12/2016 | Listed for sale | $225,000$97/sqft |
Source: CENTURY 21 Brooks Wells Enterprises #41337 Report a problem | ||
Public tax history
| Year | Property taxes | Tax assessment |
|---|---|---|
| 2024 | $3,883 +1.5% | $218,500 |
| 2023 | $3,824 +1.4% | $218,500 |
| 2022 | $3,769 -1.4% | $218,500 |
| 2021 | $3,822 -0.4% | $218,500 |
| 2020 | $3,838 +2.4% | $218,500 |
| 2019 | $3,749 +29.1% | $218,500 +2.1% |
| 2018 | $2,904 | $214,000 +23% |
| 2017 | $2,904 | $174,000 |
| 2016 | $2,904 | $174,000 |
| 2015 | $2,904 +5% | $174,000 |
| 2014 | $2,765 | $174,000 |
| 2011 | -- | $174,000 |
Find assessor info on the county website
Neighborhood: 41139
Nearby homes
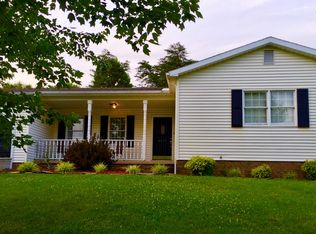
- $281,0003 bd2 ba1.4k sqft3311 Forestdale Ct, Flatwoods, KY 41139Off Market
- $283,7003 bd1 ba1.3k sqft3315 Forestdale Ct, Flatwoods, KY 41139Off Market
- $25,000-- bd-- ba-- sqftForestdale Ct, Flatwoods, KY 41139Off Market
- $200,9003 bd1 ba1.5k sqft3314 Caroline Rd, Flatwoods, KY 41139Off Market
- $272,1003 bd3 ba2k sqft3312 Caroline Rd, Flatwoods, KY 41139Off Market
- $247,4003 bd1 ba1.8k sqft3314 Forestdale Ct, Flatwoods, KY 41139Off Market
- $335,0003 bd3 ba2.4k sqft3308 Caroline Rd, Flatwoods, KY 41139Off Market
- $324,3003 bd3 ba1.8k sqft3318 Caroline Rd, Flatwoods, KY 41139Off Market
Nearby schools
GreatSchools rating
- 6/10Worthington Elementary SchoolGrades: 3-7Distance: 1.1 mi
- 7/10Raceland-Worthington High SchoolGrades: 8-12Distance: 1.1 mi
- NACampbell Elementary SchoolGrades: PK-2Distance: 1.1 mi
Schools provided by the listing agent
- District: Russell Indepen
Source: AABR. This data may not be complete. We recommend contacting the local school district to confirm school assignments for this home.


Get pre-qualified for a loan
At Zillow Home Loans, we can pre-qualify you in as little as 5 minutes with no impact to your credit score.An equal housing lender. NMLS #10287.
- Kentucky
- Greenup County
- Flatwoods
- 41139
- 3313 Forestdale Ct
Nearby cities
Nearby zip codes
Other Flatwoods Topics
