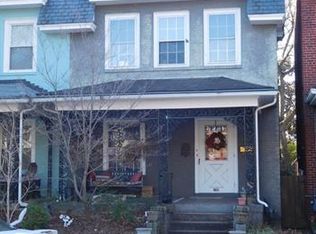
Welcome to the heart of the Museum District! This beautifully maintained 3-bedroom, 2.5-bath home offers the perfect blend of historic charm and modern updates, all within walking distance to Carytown, The Fan, and Richmond’s premier shopping, dining, and cultural destinations. Step onto the full, covered front porch and into a spacious living room featuring hardwood floors, plantation shutters, a cozy fireplace, coat closet, and convenient half bath. An elegant archway with classic moldings and French doors opens to the dining room, where hardwood floors flow seamlessly into the updated kitchen. The kitchen boasts granite countertops, crisp white cabinetry, stainless steel refrigerator and gas range, and a striking black-and-white subway tile backsplash. Upstairs, you’ll find three well-proportioned bedrooms with heart of pine floors, generous closets, and overhead lighting. Just outside the primary suite is a newly renovated bath with a walk-in shower featuring floor-to-ceiling subway tile, a built-in bench, and a marble-topped double vanity. Two additional bedrooms share a stylish full hall bath with timeless black-and-white tile. The 767 sq. ft. walk-out basement houses laundry, utilities, and offers abundant storage space. Out back, enjoy a private oasis with a covered porch (rebuilt three years ago with Trex decking) and ceiling fan, overlooking a fully fenced and landscaped backyard with paver patio, overhead string lighting, and paver walkway to off-street alley parking with fresh gravel. Additional improvements include: central air replaced within the last year, a gas furnace that has been regularly serviced, and new gutters with a recently recoated and sealed roof. With its original character, tasteful updates, and unbeatable walkability, this home is a rare find in one of Richmond’s most sought-after neighborhoods.
Sold for $700,000
Zillow last checked:
Listing updated:
Bought with:
Genevieve McGroarty, 0225257052
The Steele Group
Source: CVRMLS,MLS#: 2525215 Originating MLS: Central Virginia Regional MLS
Originating MLS: Central Virginia Regional MLSPrice history
| Date | Event | Price |
|---|---|---|
| 10/28/2025 | Sold | $700,000+0%$435/sqft |
Source:  CVRMLS #2525215 Report a problem CVRMLS #2525215 Report a problem | ||
| 9/29/2025 | Pending sale | $699,950$435/sqft |
Source: CVRMLS #2525215 Report a problem | ||
| 9/27/2025 | Listed for sale | $699,950$435/sqft |
Source: CVRMLS #2525215 Report a problem | ||
| 9/25/2025 | Pending sale | $699,950$435/sqft |
Source: CVRMLS #2525215 Report a problem | ||
| 9/16/2025 | Listed for sale | $699,950+251.7%$435/sqft |
Source: CVRMLS #2525215 Report a problem | ||
| 2/17/2016 | Listing removed | $199,000$124/sqft |
Source: Va Properties Long & Foster #1323421 Report a problem | ||
| 2/15/2016 | Listed for sale | $199,000-50.9%$124/sqft |
Source: Va Properties Long & Foster #1323421 Report a problem | ||
| 10/26/2015 | Sold | $405,000-4.5%$252/sqft |
Source: Public Record Report a problem | ||
| 9/5/2015 | Listed for sale | $424,000+128%$264/sqft |
Source: Owner Report a problem | ||
| 9/30/2013 | Sold | $186,000+95.8%$116/sqft |
Source: CVRMLS #1323421 Report a problem | ||
| 6/3/1996 | Sold | $95,000$59/sqft |
Source: Public Record Report a problem | ||
Get a cash offer in 3 minutes
Find out how much your home could sell for in as little as 3 minutes with a no-obligation cash offer.
Estimated market value
$722,100
