Updated 4-bedroom, one-story home with flex space in sought-after Timber Brook Estates - where comfort meets convenience in the heart of Plano ISD. This move-in-ready home offers modern style, functional spaces, and a setting surrounded by a neighborhood full of mature trees.
Inside, luxury vinyl plank flooring throughout (no carpet), a recently re-stained fence, and a 2019 roof make this home as low-maintenance as it is inviting. The open floor plan features a formal living and dining area, which could serve as a versatile flex space for a playroom or home office. The natural light throughout the living room, centered around a gas fireplace, flows into a well-appointed kitchen with granite countertops, stainless steel appliances, and an oversized central island with a breakfast bar and nook. Don’t miss the dry bar for entertaining, and a built-in desk for organization. The private primary suite is tucked away and includes floor-to-ceiling windows, dual vanities, a soaking tub, and an updated frameless shower. Three additional bedrooms and a full guest bath with dual sinks provide versatility for guests, hobbies, or work-from-home needs.
Step outside to enjoy your mature shade trees and an open patio - perfect for morning coffee or evenings after a day on the nearby trails. The low HOA keeps the community beautifully maintained, and the attached two-car garage adds everyday convenience. Close proximity to McCall Elementary and moments from Oak Point Park & Nature Preserve, you’ll have miles of walking and biking trails, kayaking, paddle boarding, and seasonal events like the Plano Balloon Festival and Fourth of July fireworks practically at your doorstep. This home delivers the perfect balance of modern updates, outdoor access, and Plano ISD living.
Sold
Price Unknown
3313 Heatherbrook Dr, Plano, TX 75074
4beds
2,543sqft
Single Family Residence
Built in 1999
7,405 Square Feet Lot
$483,500 Zestimate®
$--/sqft
$2,796 Estimated rent
Home value
$483,500
$454,000 - $517,000
$2,796/mo
Zestimate® history
Owner options
List your home for rent
$2,796/mo
Rent Zestimate®
Find your next renter with Zillow Rental Manager. Plus, with online applications, you can quickly screen prospective tenants – for free.
$2,796/mo
Rent Zestimate®
Refinance and save
$510/mo
Est. payment
Refinancing to a lower rate could help reduce your monthly payments and save thousands over the life of the loan.
$510/mo
Est. payment
Explore your selling options
Work with a Zillow partner agent
Leverage their expertise and Zillow's premium Showcase listings to get your home seen by more buyers.
Get startedList with your own agent
Get your home in front of millions of buyers by listing it on Zillow.
Learn how to do itSell it yourself
Take full control of how buyers see your home on Zillow by listing For Sale by Owner (FSBO).
List your homeWhat's special
Gas fireplaceOpen floor planFloor-to-ceiling windowsBuilt-in deskOpen patioStainless steel appliancesOversized central island
Zillow last checked:
Listing updated:
Listed by:
Savannah Dunn 0696298 214-549-9409,
Keller Williams Realty Allen 972-747-5100,
Crystal Johnson 0816958 214-385-5864,
Keller Williams Realty Allen
Bought with:
Christian Holmes
The Agency Frisco
Source: NTREIS,MLS#: 21032776
Facts & features
Interior
Bedrooms & bathrooms
- Bedrooms: 4
- Bathrooms: 2
- Full bathrooms: 2
Primary bedroom
- Features: En Suite Bathroom, Walk-In Closet(s)
- Level: First
- Dimensions: 18 x 15
Bedroom
- Level: First
- Dimensions: 11 x 10
Bedroom
- Features: Walk-In Closet(s)
- Level: First
- Dimensions: 11 x 11
Bedroom
- Level: First
- Dimensions: 11 x 10
Primary bathroom
- Features: Dual Sinks, En Suite Bathroom, Separate Shower
- Level: First
- Dimensions: 11 x 10
Bonus room
- Level: First
- Dimensions: 15 x 11
Breakfast room nook
- Level: First
- Dimensions: 9 x 8
Dining room
- Level: Eighth
- Dimensions: 14 x 10
Other
- Features: Built-in Features, Dual Sinks
- Level: First
- Dimensions: 11 x 5
Kitchen
- Features: Breakfast Bar, Built-in Features, Kitchen Island, Pantry, Stone Counters
- Level: First
- Dimensions: 16 x 13
Living room
- Level: First
- Dimensions: 21 x 15
Utility room
- Features: Utility Room
- Level: First
- Dimensions: 9 x 5
Heating
- Central, Natural Gas
Cooling
- Attic Fan, Central Air, Ceiling Fan(s), Electric
Appliances
- Included: Dishwasher, Electric Cooktop, Electric Oven, Disposal, Gas Water Heater, Microwave, Vented Exhaust Fan
- Laundry: Washer Hookup, Electric Dryer Hookup
Features
- High Speed Internet, Kitchen Island, Pantry, Walk-In Closet(s)
- Flooring: Luxury Vinyl Plank
- Windows: Window Coverings
- Has basement: No
- Number of fireplaces: 1
- Fireplace features: Decorative, Gas Log
Interior area
- Total interior livable area: 2,543 sqft
Property
Parking
- Total spaces: 2
- Parking features: Garage, Garage Door Opener, Garage Faces Rear, On Street
- Attached garage spaces: 2
- Has uncovered spaces: Yes
Features
- Levels: One
- Stories: 1
- Patio & porch: Patio
- Exterior features: Rain Gutters
- Pool features: None
- Fencing: Wood
Lot
- Size: 7,405 Square Feet
- Features: Interior Lot, Subdivision, Sprinkler System, Few Trees
Details
- Parcel number: R381100F03801
Construction
Type & style
- Home type: SingleFamily
- Architectural style: Traditional,Detached
- Property subtype: Single Family Residence
Materials
- Brick
- Foundation: Slab
- Roof: Composition
Condition
- Year built: 1999
Utilities & green energy
- Sewer: Public Sewer
- Water: Public
- Utilities for property: Natural Gas Available, Sewer Available, Separate Meters, Water Available
Green energy
- Energy efficient items: Appliances, Thermostat, Water Heater
Community & HOA
Community
- Features: Park, Trails/Paths, Curbs, Sidewalks
- Security: Carbon Monoxide Detector(s), Smoke Detector(s)
- Subdivision: Timber Brook Estates Ph IV
HOA
- Has HOA: Yes
- Services included: All Facilities, Maintenance Grounds
- HOA fee: $510 annually
- HOA name: Timber Brook Estates - Assured Management
- HOA phone: 469-480-8000
Location
- Region: Plano
Financial & listing details
- Tax assessed value: $488,000
- Annual tax amount: $8,284
- Date on market: 8/19/2025
- Cumulative days on market: 5 days
- Listing terms: Cash,Conventional,FHA,VA Loan
Price history
| Date | Event | Price |
|---|---|---|
| 9/22/2025 | Sold | -- |
Source: NTREIS #21032776 Report a problem | ||
| 9/9/2025 | Pending sale | $485,000$191/sqft |
Source: NTREIS #21032776 Report a problem | ||
| 8/27/2025 | Contingent | $485,000$191/sqft |
Source: NTREIS #21032776 Report a problem | ||
| 8/19/2025 | Listed for sale | $485,000+0%$191/sqft |
Source: NTREIS #21032776 Report a problem | ||
| 4/7/2023 | Listing removed | -- |
Source: Zillow Rentals Report a problem | ||
| 3/17/2023 | Listed for rent | $2,750$1/sqft |
Source: Zillow Rentals Report a problem | ||
| 1/24/2023 | Sold | -- |
Source: NTREIS #20215779 Report a problem | ||
| 12/23/2022 | Pending sale | $484,900$191/sqft |
Source: NTREIS #20215779 Report a problem | ||
| 12/1/2022 | Listed for sale | $484,900-2%$191/sqft |
Source: NTREIS #20215779 Report a problem | ||
| 11/25/2022 | Listing removed | $495,000$195/sqft |
Source: NTREIS #20194889 Report a problem | ||
| 10/26/2022 | Listed for sale | $495,000-1%$195/sqft |
Source: NTREIS #20194889 Report a problem | ||
| 10/26/2022 | Listing removed | $499,900$197/sqft |
Source: NTREIS #20152393 Report a problem | ||
| 9/15/2022 | Price change | $499,900-4.8%$197/sqft |
Source: NTREIS #20152393 Report a problem | ||
| 8/30/2022 | Listed for sale | $524,900$206/sqft |
Source: NTREIS #20152393 Report a problem | ||
| 8/30/2022 | Listing removed | $524,900$206/sqft |
Source: NTREIS #20146920 Report a problem | ||
| 8/23/2022 | Listed for sale | $524,900$206/sqft |
Source: NTREIS #20146920 Report a problem | ||
| 8/23/2022 | Listing removed | $524,900$206/sqft |
Source: NTREIS #20100850 Report a problem | ||
| 7/5/2022 | Price change | $524,900-0.9%$206/sqft |
Source: NTREIS #20100850 Report a problem | ||
| 6/30/2022 | Listed for sale | $529,900+1%$208/sqft |
Source: NTREIS #20100850 Report a problem | ||
| 6/16/2022 | Listing removed | $524,900$206/sqft |
Source: NTREIS #20058763 Report a problem | ||
| 5/16/2022 | Listed for sale | $524,900+56.7%$206/sqft |
Source: NTREIS #20058763 Report a problem | ||
| 12/30/2020 | Sold | -- |
Source: Agent Provided Report a problem | ||
| 12/7/2020 | Pending sale | $335,000$132/sqft |
Source: Sharon Hargett #14462758 Report a problem | ||
| 11/29/2020 | Price change | $335,000-2.9%$132/sqft |
Source: Sharon Hargett #14462758 Report a problem | ||
| 10/30/2020 | Listed for sale | $345,000+81.6%$136/sqft |
Source: Sharon Hargett #14462758 Report a problem | ||
| 8/29/2009 | Sold | -- |
Source: Agent Provided Report a problem | ||
| 5/2/2009 | Listed for sale | $189,990$75/sqft |
Source: Listhub #11120278 Report a problem | ||
Public tax history
| Year | Property taxes | Tax assessment |
|---|---|---|
| 2025 | $6,335 -5.7% | $488,000 -0.4% |
| 2024 | $6,716 +2.6% | $490,000 +5.4% |
| 2023 | $6,549 +14.7% | $465,000 +26.2% |
| 2022 | $5,709 0% | $368,600 +10% |
| 2021 | $5,710 +30.7% | $335,091 +4.2% |
| 2020 | $4,370 | $321,615 +4.7% |
| 2019 | $4,370 | $307,224 -4.9% |
| 2018 | $4,370 | $323,151 +10% |
| 2017 | $4,370 | $293,774 +7.1% |
| 2016 | $4,370 -3.4% | $274,278 +8.5% |
| 2015 | $4,523 | $252,836 +13.1% |
| 2014 | $4,523 | $223,611 +11.2% |
| 2013 | -- | $201,083 +6.9% |
| 2012 | -- | $188,146 -3% |
| 2011 | -- | $193,911 -0.8% |
| 2010 | -- | $195,547 -1.2% |
| 2009 | -- | $197,986 -0.8% |
| 2008 | -- | $199,631 +2% |
| 2007 | -- | $195,709 +0.7% |
| 2006 | -- | $194,364 +1.3% |
| 2005 | -- | $191,855 +2.1% |
| 2004 | -- | $187,890 -0.8% |
| 2003 | -- | $189,363 -0.9% |
| 2002 | -- | $191,029 +6.5% |
| 2001 | -- | $179,449 +5.5% |
| 2000 | -- | $170,016 |
Find assessor info on the county website
Neighborhood: Timberbrook
Nearby homes
- $470,6003 bd2 ba1.8k sqft3317 Heatherbrook Dr, Plano, TX 75074Off Market
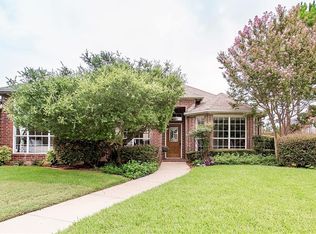
- $--4 bd3 ba2.1k sqft3309 Heatherbrook Dr, Plano, TX 75074Sold
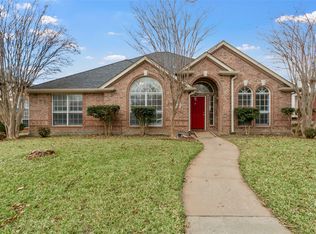
- $496,1004 bd2 ba2.5k sqft3305 Heatherbrook Dr, Plano, TX 75074Off Market
- $442,3003 bd2 ba2k sqft3316 Marsalis Ln, Plano, TX 75074Off Market
- $458,6004 bd2 ba2.1k sqft3321 Heatherbrook Dr, Plano, TX 75074Off Market
- $446,4004 bd2 ba2.1k sqft3320 Marsalis Ln, Plano, TX 75074Off Market
- $508,3004 bd2 ba2.6k sqft3312 Marsalis Ln, Plano, TX 75074Off Market
- $699,6006 bd5 ba4.4k sqft3312 Heatherbrook Dr, Plano, TX 75074Off Market
Nearby schools
GreatSchools rating
- 8/10McCall Elementary SchoolGrades: K-5Distance: 0.2 mi
- 7/10Bowman Middle SchoolGrades: 6-8Distance: 2.4 mi
- 8/10Plano East Sr High SchoolGrades: 9-12Distance: 2.2 mi
Schools provided by the listing agent
- Elementary: Mccall
- Middle: Bowman
- High: Williams
- District: Plano ISD
Source: NTREIS. This data may not be complete. We recommend contacting the local school district to confirm school assignments for this home.
Get a cash offer in 3 minutes
Find out how much your home could sell for in as little as 3 minutes with a no-obligation cash offer.
Estimated market value
$483,500
Get a cash offer in 3 minutes
Find out how much your home could sell for in as little as 3 minutes with a no-obligation cash offer.
Estimated market value
$483,500
- Texas
- Collin County
- Plano
- 75074
- Timberbrook
- 3313 Heatherbrook Dr
Nearby cities
Nearby neighborhoods
Nearby zip codes
Other Plano Topics
