Skip main navigation
Off market
  • $676,400

    3313 Heritage Dr, Wilmington, DE 19808

    5beds
    3,625sqft
    SingleFamily
    Built in 1961
    0.6 Acres Lot
    $676,400 Zestimate®
    $187/sqft
    $3,393 Estimated rent

    Home value

    $676,400

    $622,000 - $737,000

    $3,393/mo

    Zestimate® history
    Loading
    Loading...

    Owner options

    List your home for rent

    $3,393/mo

    Rent Zestimate®

    Find your next renter with Zillow Rental Manager. Plus, with online applications, you can quickly screen prospective tenants – for free.

    Learn more

    $3,393/mo

    Rent Zestimate®

    Refinance and save

    $4,082/mo

    Est. payment

    Refinancing to a lower rate could help reduce your monthly payments and save thousands over the life of the loan.

    See today's rates

    $4,082/mo

    Est. payment

    Explore your selling options

    Work with a Zillow partner agent

    Leverage their expertise and Zillow's premium Showcase listings to get your home seen by more buyers.

    Get started

    List with your own agent

    Get your home in front of millions of buyers by listing it on Zillow.

    Learn how to do it

    Sell it yourself

    Take full control of how buyers see your home on Zillow by listing For Sale by Owner (FSBO).

    List your home

    What's special

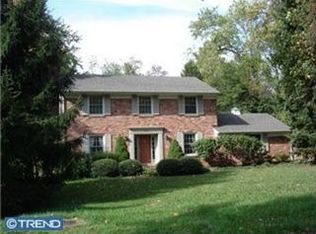
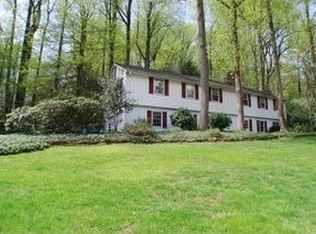
    Welcome to one of Westminster's finest! 3313 Heritage Dr. has been wonderfully and meticulously maintained and ready for its new owners. Proudly situated on a gorgeous, flat 0.60 acre corner lot. Upon entry you'll feel the love and warmth this custom 5+ bed and 2.5 bath Cape Cod emanates. Beautiful hardwood floors throughout! The flow of this updated home is exceptional. Coming through the front door you will be greeted with an open foyer leading to the formal living room and dining room with custom crown and chair moldings. They say the heart of the home is the kitchen and that could not be truer here. The kitchen has been updated with Oak cabinets, corian counters, tile floors and back splash and is open to the family room. A large island perfectly blends the two rooms. The gorgeous family room is filled with natural light pouring from the bowed set of French doors flanked by large windows with plantation shutters. The focal point of the family room is the floor-to-ceiling raised hearth brick fireplace and built-in shelving. The main floor also has a nice sized laundry room with access to the turned 2-car garage and ample rear yard. 2 bedrooms which share an updated full bath and a powder room complete the downstairs. Upstairs you'll find 3 more nice sized bedrooms, a completely renovated full hall bath and a massive bonus room, which could be a perfect playroom, a 2nd family room, gym, large office or even a 6th bedroom if needed. This home has dual-zone HVAC, one of which is brand new, tons of recessed lighting, plenty of storage and a new water heater. Still need more? Check out the impressive backyard with lots of established shrubs and flowering plantings, perennials and a flagstone path down to the stream which borders the left side of the property. The yard stays in bloom from Spring through the Fall and the daffodils are just starting to emerge to kick off another year. There have also been extensive ground improvements including underground drainage systems and clearings over the years enhancing the usable size of the property. Westminster is a sought-after community in the Red Clay School District and consists of only 143 properties which includes the iconic covered bridge on Ambleside Dr. The ever popular Westminster Swim Club is just down the road and you can skip the waiting list because the Pool Bond is included.

    This property is not currently displayed as for sale or rent on Zillow. This may be different from what's on other websites or public sources.

    Facts & features

    Interior

    Bedrooms & bathrooms
    • Bedrooms: 5
    • Bathrooms: 3
    • Full bathrooms: 2
    • 1/2 bathrooms: 1
    Heating
    • Forced air, Other
    Cooling
    • Central
    Appliances
    • Included: Dishwasher, Garbage disposal
    Features
    • Flooring: Tile, Other, Carpet, Hardwood
    • Basement: Partially finished
    • Has fireplace: Yes
    Interior area
    • Total interior livable area: 3,625 sqft

    Property

    Parking
    • Total spaces: 2
    • Parking features: Garage - Attached
    Features
    • Exterior features: Other, Brick
    Lot
    • Size: 0.6 Acres
    Details
    • Parcel number: 0802620071

    Construction

    Type & style
    • Home type: SingleFamily
    Materials
    • Foundation: Crawl/Raised
    • Roof: Other
    Condition
    • Year built: 1961

    Community & HOA

    HOA
    • Has HOA: Yes
    • HOA fee: $35 monthly
    Location
    • Region: Wilmington

    Financial & listing details

    • Price per square foot: $187/sqft
    • Tax assessed value: $567,200

    Price history

    DateEventPrice
    5/1/2023Listing removed--
    Source: Bright MLS #DENC522598 Report a problem
    5/14/2021Sold$480,000+6.7%$132/sqft
    Source: Public Record Report a problem
    3/23/2021Pending sale$450,000$124/sqft
    Source: Bright MLS #DENC522598 Report a problem
    3/19/2021Listed for sale$450,000+12.5%$124/sqft
    Source: Bright MLS #DENC522598 Report a problem
    11/21/2014Sold$400,000-3.6%$110/sqft
    Source: Public Record Report a problem
    9/10/2014Price change$415,000-1.2%$114/sqft
    Source: Keller Williams Realty - Willmington #6399706 Report a problem
    8/26/2014Price change$419,900-1.2%$116/sqft
    Source: Keller Williams Realty - Willmington #6399706 Report a problem
    6/5/2014Listed for sale$424,900+3.1%$117/sqft
    Source: Keller Williams Realty - Willmington #6399706 Report a problem
    10/21/2011Listing removed$412,000$114/sqft
    Source: Jan Patrick, Inc. #5678961 Report a problem
    3/27/2011Listed for sale$412,000$114/sqft
    Source: Jan Patrick, Inc. #5678961 Report a problem
    6/11/2010Sold$412,000-1.9%$114/sqft
    Source: Public Record Report a problem
    3/24/2010Listed for sale$419,900+90.9%$116/sqft
    Source: Patterson-Schwartz Real Estate #5678961 Report a problem
    10/9/2002Sold$220,000$61/sqft
    Source: Public Record Report a problem

    Public tax history

    YearProperty taxesTax assessment
    2025-- $567,200 +311.3%
    2024$5,095 +13.4%$137,900
    2023$4,495 -1.2%$137,900
    2022$4,548 +0%$137,900
    2021$4,548 -0.3%$137,900
    2020$4,563 +0.2%$137,900
    2019$4,556 +3.3%$137,900
    2017$4,411 +4.7%$137,900
    2016$4,212 $137,900
    2015$4,212 +6.7%$137,900
    2014$3,947 $137,900
    2013-- $137,900
    2012-- $137,900
    2011-- $137,900
    2010-- $137,900
    2009-- $137,900
    2008-- $137,900
    2007-- $137,900
    2006-- $137,900
    2005-- $137,900
    2004-- $137,900
    2003-- $137,900
    2002-- $137,900
    2001-- $137,900
    Find assessor info on the county website

    Neighborhood: 19808

    Nearby schools

    GreatSchools rating
    Schools provided by the listing agent
    • Elementary: Brandywine Springs
    • Middle: Skyline
    • High: Thomas Mckean
    • District: Red Clay Consolidated

    Source: The MLS. This data may not be complete. We recommend contacting the local school district to confirm school assignments for this home.

    Get a cash offer in 3 minutes
    Find out how much your home could sell for in as little as 3 minutes with a no-obligation cash offer.
    Estimated market value
    $676,400
    Get a cash offer in 3 minutes
    Find out how much your home could sell for in as little as 3 minutes with a no-obligation cash offer.
    Estimated market value
    $676,400