Welcome to a spacious and thoughtfully designed 4-bedroom, 2.5-bath home located in the vibrant city of McKinney. The main floor features an open-concept living area filled with natural light, ideal for everyday living and entertaining. The well-equipped kitchen flows seamlessly into the dining and family rooms, making it the perfect hub of the home. Enjoy the convenience of having the primary bedroom on the first floor, complete with a private ensuite bathroom featuring dual sinks, a soaking tub, separate shower, and a walk-in closet — your own peaceful retreat. Upstairs, you'll find three additional large bedrooms along with a spacious loft that can be used as a game room, playroom, or sitting area. Just off the loft is a media room, which could function as a 5th bedroom, offering endless possibilities for play, relaxation, or entertaining guests. You will appreciate the private backyard with a patio that provides additional outdoor space for entertaining. With easy access to major highways, top-rated schools, shopping, and dining, this home is perfectly situated in one of McKinney’s most desirable areas. Whether you’re hosting movie nights, game days, or simply relaxing at home, this home delivers the space and layout you’ve been looking for. Don’t miss the chance to make this beautiful home yours!
Sold
Price Unknown
3313 Hoover Dr, McKinney, TX 75071
4beds
2,709sqft
Single Family Residence
Built in 2004
6,185 Square Feet Lot
$382,500 Zestimate®
$--/sqft
$2,496 Estimated rent
Home value
$382,500
$360,000 - $405,000
$2,496/mo
Zestimate® history
Owner options
List your home for rent
$2,496/mo
Rent Zestimate®
Find your next renter with Zillow Rental Manager. Plus, with online applications, you can quickly screen prospective tenants – for free.
$2,496/mo
Rent Zestimate®
Refinance and save
$319/mo
Est. payment
Refinancing to a lower rate could help reduce your monthly payments and save thousands over the life of the loan.
$319/mo
Est. payment
Explore your selling options
Work with a Zillow partner agent
Leverage their expertise and Zillow's premium Showcase listings to get your home seen by more buyers.
Get startedList with your own agent
Get your home in front of millions of buyers by listing it on Zillow.
Learn how to do itSell it yourself
Take full control of how buyers see your home on Zillow by listing For Sale by Owner (FSBO).
List your homeWhat's special
Spacious loftPrivate backyardNatural lightWell-equipped kitchenDining and family roomsPrivate ensuite bathroomSoaking tub
Zillow last checked:
Listing updated:
Listed by:
Tanya Warner 0595131 817-783-4605,
Redfin Corporation 817-783-4605
Bought with:
Mollie Hancock
Coldwell Banker Apex, REALTORS
Source: NTREIS,MLS#: 20894912
Facts & features
Interior
Bedrooms & bathrooms
- Bedrooms: 4
- Bathrooms: 3
- Full bathrooms: 2
- 1/2 bathrooms: 1
Primary bedroom
- Features: En Suite Bathroom, Walk-In Closet(s)
- Level: First
- Dimensions: 15 x 16
Bedroom
- Features: Walk-In Closet(s)
- Level: Second
- Dimensions: 13 x 14
Bedroom
- Features: Walk-In Closet(s)
- Level: Second
- Dimensions: 13 x 14
Bedroom
- Features: Walk-In Closet(s)
- Level: Second
- Dimensions: 10 x 14
Primary bathroom
- Features: Dual Sinks, Granite Counters, Garden Tub/Roman Tub, Separate Shower
- Level: First
- Dimensions: 10 x 9
Breakfast room nook
- Level: First
- Dimensions: 12 x 7
Dining room
- Level: First
- Dimensions: 11 x 10
Other
- Features: Granite Counters
- Level: Second
- Dimensions: 9 x 8
Game room
- Level: Second
- Dimensions: 15 x 20
Half bath
- Level: First
- Dimensions: 5 x 6
Kitchen
- Features: Breakfast Bar, Eat-in Kitchen, Granite Counters, Pantry, Walk-In Pantry
- Level: First
- Dimensions: 12 x 11
Laundry
- Level: First
- Dimensions: 7 x 6
Living room
- Features: Fireplace
- Level: First
- Dimensions: 17 x 18
Media room
- Level: Second
- Dimensions: 11 x 17
Heating
- Central, Electric, Fireplace(s)
Cooling
- Central Air, Ceiling Fan(s), Electric, Other
Appliances
- Included: Dishwasher, Electric Cooktop, Electric Oven, Electric Range, Electric Water Heater, Disposal, Microwave, Vented Exhaust Fan
- Laundry: Washer Hookup, Electric Dryer Hookup
Features
- Built-in Features, Chandelier, Eat-in Kitchen, High Speed Internet, Loft, Wired for Data
- Flooring: Carpet, Tile
- Windows: Window Coverings
- Has basement: No
- Number of fireplaces: 1
- Fireplace features: Wood Burning
Interior area
- Total interior livable area: 2,709 sqft
Property
Parking
- Total spaces: 2
- Parking features: Covered, Door-Single, Garage Faces Front, Garage, Garage Door Opener
- Attached garage spaces: 2
Features
- Levels: Two
- Stories: 2
- Patio & porch: Front Porch, Patio, Covered
- Exterior features: Garden, Rain Gutters
- Pool features: None
- Fencing: Back Yard,Wood
Lot
- Size: 6,185 Square Feet
- Features: Landscaped, Sprinkler System, Few Trees
Details
- Parcel number: R808600E04101
Construction
Type & style
- Home type: SingleFamily
- Architectural style: Traditional,Detached
- Property subtype: Single Family Residence
Materials
- Brick
- Foundation: Slab
- Roof: Composition,Shingle
Condition
- Year built: 2004
Utilities & green energy
- Sewer: Public Sewer
- Water: Public
- Utilities for property: Electricity Available, Electricity Connected, Sewer Available, Separate Meters, Water Available
Community & HOA
Community
- Security: Prewired, Security System Owned, Security System, Carbon Monoxide Detector(s), Fire Alarm, Smoke Detector(s)
- Subdivision: Presidents Point Ph One
HOA
- Has HOA: Yes
- Services included: Association Management, Maintenance Grounds, Maintenance Structure
- HOA fee: $319 annually
- HOA name: SBB
- HOA phone: 972-960-2800
Location
- Region: Mckinney
Financial & listing details
- Tax assessed value: $354,172
- Annual tax amount: $6,411
- Date on market: 4/17/2025
- Cumulative days on market: 4 days
- Listing terms: Cash,Conventional,FHA,VA Loan
- Exclusions: Refrigerator, washer, and dryer, window treatments & hardware
- Electric utility on property: Yes
Price history
| Date | Event | Price |
|---|---|---|
| 7/11/2025 | Sold | -- |
Source: NTREIS #20894912 Report a problem | ||
| 4/28/2025 | Pending sale | $385,000$142/sqft |
Source: NTREIS #20894912 Report a problem | ||
| 4/22/2025 | Contingent | $385,000$142/sqft |
Source: NTREIS #20894912 Report a problem | ||
| 4/17/2025 | Listed for sale | $385,000+38%$142/sqft |
Source: NTREIS #20894912 Report a problem | ||
| 12/10/2018 | Sold | -- |
Source: Agent Provided Report a problem | ||
| 11/3/2018 | Pending sale | $279,000$103/sqft |
Source: Athas Real Estate Agency #13953851 Report a problem | ||
| 10/30/2018 | Listing removed | $1,995$1/sqft |
Source: OmniKey Realty, LLC. #13943948 Report a problem | ||
| 10/14/2018 | Price change | $279,000+1.8%$103/sqft |
Source: Athas Real Estate Agency #13953851 Report a problem | ||
| 10/2/2018 | Price change | $1,995-9.1%$1/sqft |
Source: OmniKey Realty, LLC. #13943948 Report a problem | ||
| 9/24/2018 | Listed for rent | $2,195$1/sqft |
Source: Synergy Real Estate Group #13940376 Report a problem | ||
| 9/15/2018 | Price change | $274,000-0.4%$101/sqft |
Source: Synergy Real Estate Group #13863384 Report a problem | ||
| 9/13/2018 | Price change | $275,000-1.8%$102/sqft |
Source: Synergy Real Estate Group #13863384 Report a problem | ||
| 8/19/2018 | Price change | $279,900-3.5%$103/sqft |
Source: Synergy Real Estate Group #13863384 Report a problem | ||
| 8/9/2018 | Price change | $290,000-3.3%$107/sqft |
Source: Synergy Real Estate Group #13863384 Report a problem | ||
| 7/31/2018 | Price change | $299,900-4.8%$111/sqft |
Source: Synergy Real Estate Group #13863384 Report a problem | ||
| 7/22/2018 | Price change | $315,000-0.6%$116/sqft |
Source: Synergy Real Estate Group #13863384 Report a problem | ||
| 7/17/2018 | Price change | $317,000-2.5%$117/sqft |
Source: Synergy Real Estate Group #13863384 Report a problem | ||
| 7/16/2018 | Price change | $325,000-0.6%$120/sqft |
Source: Synergy Real Estate Group #13863384 Report a problem | ||
| 7/10/2018 | Price change | $327,000-0.9%$121/sqft |
Source: Synergy Real Estate Group #13863384 Report a problem | ||
| 7/7/2018 | Price change | $329,9000%$122/sqft |
Source: Synergy Real Estate Group #13863384 Report a problem | ||
| 7/1/2018 | Price change | $330,000-1.5%$122/sqft |
Source: Synergy Real Estate Group #13863384 Report a problem | ||
| 6/27/2018 | Price change | $335,000-1.4%$124/sqft |
Source: Synergy Real Estate Group #13863384 Report a problem | ||
| 6/21/2018 | Price change | $339,9000%$125/sqft |
Source: Synergy Real Estate Group #13863384 Report a problem | ||
| 6/18/2018 | Price change | $340,000-2%$126/sqft |
Source: Synergy Real Estate Group #13863384 Report a problem | ||
| 6/15/2018 | Price change | $347,000-0.6%$128/sqft |
Source: Synergy Real Estate Group #13863384 Report a problem | ||
| 6/10/2018 | Listed for sale | $349,000$129/sqft |
Source: Synergy Real Estate Group #13863384 Report a problem | ||
| 10/14/2008 | Sold | -- |
Source: Public Record Report a problem | ||
Public tax history
| Year | Property taxes | Tax assessment |
|---|---|---|
| 2025 | $4,558 -12.2% | $354,172 -2.1% |
| 2024 | $5,189 +11.6% | $361,950 +10% |
| 2023 | $4,651 -14.5% | $329,045 +10% |
| 2022 | $5,437 +0.6% | $299,132 +10% |
| 2021 | $5,404 +3.6% | $271,938 +8.4% |
| 2020 | $5,218 -9.9% | $250,866 -8.4% |
| 2019 | $5,793 +10% | $274,000 +11% |
| 2018 | $5,266 +18.3% | $246,840 +9.7% |
| 2017 | $4,452 | $225,000 +10.3% |
| 2016 | $4,452 +10.4% | $204,000 +5.2% |
| 2015 | $4,033 | $193,978 +10.7% |
| 2014 | $4,033 | $175,155 +10.1% |
| 2013 | -- | $159,060 +0.7% |
| 2012 | -- | $157,911 +2.3% |
| 2011 | -- | $154,356 -9% |
| 2008 | -- | $169,539 -1.3% |
| 2007 | -- | $171,720 -0.1% |
| 2006 | -- | $171,831 +2.2% |
| 2005 | -- | $168,071 +446% |
| 2003 | -- | $30,780 |
Find assessor info on the county website
Neighborhood: Presidents Point
Nearby homes
- $418,3005 bd4 ba3.1k sqft3309 Hoover Dr, McKinney, TX 75071Off Market

- $334,0003 bd2 ba1.7k sqft3317 Hoover Dr, McKinney, TX 75071Off Market
- $--3 bd2 ba1.5k sqft3305 Hoover Dr, McKinney, TX 75071Sold
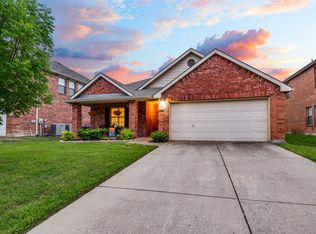
- $348,4004 bd2 ba2.6k sqft3312 Grant St, McKinney, TX 75071Off Market
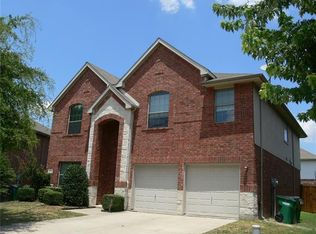
- $359,3004 bd2 ba2.6k sqft3321 Hoover Dr, McKinney, TX 75071Off Market
- $468,6005 bd4 ba3.5k sqft3308 Grant St, McKinney, TX 75071Off Market
- $390,6004 bd2 ba3k sqft3316 Grant St, McKinney, TX 75071Off Market
- $500,1005 bd3 ba3.5k sqft3108 Hoover Dr, Mc Kinney, TX 75071Off Market
Nearby schools
GreatSchools rating
- 9/10Gary And Bobbye Jack Minshew Elementary SchoolGrades: K-5Distance: 2.5 mi
- 8/10Scott Morgan Johnson Middle SchoolGrades: 6-8Distance: 1.3 mi
- 8/10McKinney North High SchoolGrades: 9-12Distance: 1 mi
Schools provided by the listing agent
- Elementary: Minshew
- Middle: Johnson
- High: McKinney North
- District: McKinney ISD
Source: NTREIS. This data may not be complete. We recommend contacting the local school district to confirm school assignments for this home.
Get a cash offer in 3 minutes
Find out how much your home could sell for in as little as 3 minutes with a no-obligation cash offer.
Estimated market value
$382,500
Get a cash offer in 3 minutes
Find out how much your home could sell for in as little as 3 minutes with a no-obligation cash offer.
Estimated market value
$382,500
- Texas
- Collin County
- McKinney
- 75071
- Presidents Point
- 3313 Hoover Dr
Nearby cities
Nearby neighborhoods
Nearby zip codes
Other McKinney Topics
