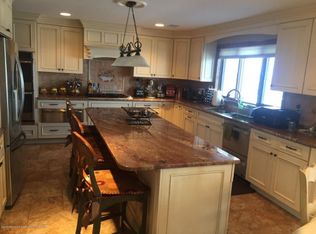
This stunning, fully updated ''Bayfront'' home is nestled in one of the most impressive neighborhoods around, where pride of ownership and waterfront luxury define the lifestyle. Enjoy breathtaking ''Barnegat Bay'' views, sun drenched living spaces, a gorgeous interior, and outdoor areas designed for entertaining. Whether you're boating, relaxing on the deck, or hosting sunset gatherings, this home delivers the complete waterfront experience. Boasting 3200 sq ft of lavishly updated living space, this extraordinary ''Bayfront'' residence sits proudly on the bay, offering unmatched views & refined elegance, where luxury, location, and lifestyle come together flawlessly. Wake up to sparkling water views and spend your days poolside in your sleek, resort-style inground pool. End your evening walking your private pier stretching directly into "Barnegat Bay" watching the sun melt into the horizon. Inside, expansive sun-drenched living areas flow effortlessly, every detail reflects quality, comfort, and coastal sophistication. The fully renovated gourmet kitchen is a true showpiece, thoughtfully designed for both everyday living and grand scale entertaining. Featuring two dishwashers & two stoves, this chef inspired space offers outstanding functionality and flow. A dramatic wall of glass frames breathtaking views of "Barnegat Bay" flooding the kitchen with natural light and creating a seamless connection to the waterfront setting. Retreat each evening to an astonishing primary suite designed for comfort and sophistication, positioned to capture breathtaking views of the bay, this spacious master bedroom offers a peaceful escape, complemented by a spa-inspired en suite bathroom featuring generous space and refined finishes. The custom walk-in-closet is truly remarkable, featuring built-in drawers, tailored shelving, and a striking center island that adds both beauty & usability, along with two separate closets for exceptional storage. A private sanctuary that evokes the indulgence of a world-class retreat. An extraordinary opportunity for the discerning buyer seeking waterfront elegance in a premier setting. Live the bayfront dream every single day.
Sold for $1,625,000
Zillow last checked:
Listing updated:
Bought with:
Joseph Cassese, 8543073
Cassese Realtors
Source: MoreMLS,MLS#: 22611751
Price history
| Date | Event | Price |
|---|---|---|
| 6/23/2026 | Sold | $1,625,000-4.4%$508/sqft |
Source:  MoreMLS #22611751 Report a problem MoreMLS #22611751 Report a problem | ||
| 4/30/2026 | Pending sale | $1,700,000$531/sqft |
Source: MoreMLS #22611751 Report a problem | ||
| 4/26/2026 | Listed for sale | $1,700,000$531/sqft |
Source: MoreMLS #22611751 Report a problem | ||
| 4/26/2026 | Listing removed | $1,700,000$531/sqft |
Source: MoreMLS #22604603 Report a problem | ||
| 4/8/2026 | Price change | $1,700,000-5.3%$531/sqft |
Source: MoreMLS #22604603 Report a problem | ||
| 2/21/2026 | Listed for sale | $1,795,000+111.2%$561/sqft |
Source: MoreMLS #22604603 Report a problem | ||
| 4/9/2019 | Sold | $850,000$266/sqft |
Source: Public Record Report a problem | ||
| 11/27/2018 | Listing removed | $850,000$266/sqft |
Source: Diane Turton, Realtors-West Long Branch #21838754 Report a problem | ||
| 10/2/2018 | Listed for sale | $850,000+19.7%$266/sqft |
Source: Diane Turton, Realtors-West Long Branch #21838754 Report a problem | ||
| 10/16/2015 | Sold | $710,000-2.1%$222/sqft |
Source: MoreMLS #21519004 Report a problem | ||
| 8/10/2015 | Pending sale | $725,000$227/sqft |
Source: CENTURY 21 Pacesetter Realty, Inc. #21519004 Report a problem | ||
| 7/2/2015 | Price change | $725,000-3.2%$227/sqft |
Source: CENTURY 21 Pacesetter Realty, Inc. #21519004 Report a problem | ||
| 6/18/2015 | Price change | $749,000-3.4%$234/sqft |
Source: CENTURY 21 Pacesetter Realty, Inc. #21519004 Report a problem | ||
| 5/16/2015 | Listed for sale | $775,000+223.6%$242/sqft |
Source: C21/ Pacesetter Realty #21519004 Report a problem | ||
| 2/19/2015 | Sold | $239,500$75/sqft |
Source: Public Record Report a problem | ||
Nearby homes
- $1,764,2005 bd4 ba3.3k sqft3311 Long Point Dr, Toms River, NJ 08753Off Market
- $1,660,2004 bd3 ba2.4k sqft3315 Long Point Dr, Toms River, NJ 08753Off Market

- $983,7005 bd4 ba3.2k sqft3310 Long Point Dr, Toms River, NJ 08753Off Market
- $704,1003 bd2 ba2.3k sqft3312 Long Point Dr, Toms River, NJ 08753Off Market
Get a cash offer in 3 minutes
Find out how much your home could sell for in as little as 3 minutes with a no-obligation cash offer.
Estimated market value
$1,641,500
