Beautifully renovated brick ranch on a corner lot! This 3-bedroom, 2-bathroom home has been updated throughout and is move-in ready. Enjoy a spacious living room with a large woodburning fireplace and a huge picture window allowing lots of light! A dedicated dining area also has a huge picture window for more light! The completely remodeled kitchen offers stainless appliances with eat in capacity and lots of beautiful new cabinets! Updated bathrooms-both of which are sure to please! New flooring, fresh paint, fixtures, lighting throughout & so much more!. The home also features a convenient side-entry, attached 2-car garage, providing easy access for coming and going. Main floor laundry! Off the kitchen is access to the nice backyard that has vinyl fencing and a covered patio! All three bedrooms are nicely proportioned & the primary bedroom offers ensuite with a walkin closet and bathroom! Don't miss your opportunity to own this beautifully updated home!
Active
Listed by: RE/MAX Alliance • Amy M Sujanani • 618-558-0836
Price cut: $5K (8/10)
$229,900
3313 Maryville Rd, Granite City, IL 62040
3beds
1,520sqft
:
Get pre-qualified$1,605/mo
Single Family Residence
Built in 1980
6,830 Square Feet Lot
$-- Zestimate®
$151/sqft
$-- HOA
What's special
Large woodburning fireplaceUpdated bathroomsCorner lotFresh paintCovered patioBeautifully renovated brick ranchCompletely remodeled kitchen
- 12 days |
- 850 |
- 39 |
Likely to sell faster than
Zillow last checked:
Listing updated:
Listed by:
Amy M Sujanani 618-558-0836,
RE/MAX Alliance
Source: MARIS,MLS#: 26046972 Originating MLS: Southwestern Illinois Board of REALTORS
Originating MLS: Southwestern Illinois Board of REALTORSFacts & features
Interior
Bedrooms & bathrooms
- Bedrooms: 3
- Bathrooms: 2
- Full bathrooms: 2
- Main level bathrooms: 2
- Main level bedrooms: 3
Heating
- Forced Air
Cooling
- Central Air
Appliances
- Included: Dishwasher, Range, Refrigerator
- Laundry: Main Level
Features
- Beamed Ceilings, Ceiling Fan(s), Eat-in Kitchen, Walk-In Closet(s)
- Basement: Other
- Number of fireplaces: 1
- Fireplace features: Living Room, Wood Burning
Interior area
- Total structure area: 1,520
- Total interior livable area: 1,520 sqft
- Finished area above ground: 1,520
- Finished area below ground: 0
Video & virtual tour
Property
Parking
- Total spaces: 2
- Parking features: Attached, Driveway, Garage Faces Side, Off Street, Tandem
- Attached garage spaces: 2
- Has uncovered spaces: Yes
Features
- Levels: One
- Patio & porch: Covered, Patio, Porch
- Fencing: Back Yard,Privacy,Vinyl
Lot
- Size: 6,830 Square Feet
- Dimensions: 89.32 x 76.49IRR
- Features: Corner Lot, Front Yard, Level
Details
- Additional structures: Shed(s)
- Parcel number: 222200914302021.001
- Special conditions: Standard
Construction
Type & style
- Home type: SingleFamily
- Architectural style: Ranch
- Property subtype: Single Family Residence
Materials
- Brick
Condition
- Year built: 1980
Utilities & green energy
- Electric: Ameren
- Sewer: Public Sewer
- Water: Public
- Utilities for property: Electricity Connected, Sewer Connected, Water Connected
Community & HOA
Community
- Subdivision: Brinkhoff Sub
HOA
- Has HOA: No
Location
- Region: Granite City
Financial & listing details
- Price per square foot: $151/sqft
- Tax assessed value: $134,010
- Annual tax amount: $3,748
- Date on market: 7/30/2026
- Cumulative days on market: 12 days
- Listing terms: Cash,Conventional,FHA,VA Loan
- Electric utility on property: Yes
Estimated market value
Not available
Estimated sales range
Not available
Not available
Price history
| Date | Event | Price |
|---|---|---|
| 8/10/2026 | Price change | $229,900-2.1%$151/sqft |
Source:  MARIS #26046972 Report a problem MARIS #26046972 Report a problem | ||
| 8/7/2026 | Price change | $234,900-2.1%$155/sqft |
Source: MARIS #26046972 Report a problem | ||
| 8/4/2026 | Price change | $239,900-4%$158/sqft |
Source: MARIS #26046972 Report a problem | ||
| 7/30/2026 | Listed for sale | $249,900+99.9%$164/sqft |
Source: MARIS #26046972 Report a problem | ||
| 12/5/2025 | Sold | $125,000$82/sqft |
Source: MARIS #25080151 Report a problem | ||
Public tax history
| Year | Property taxes | Tax assessment |
|---|---|---|
| 2024 | -- | $44,670 +11% |
| 2023 | -- | $40,260 +9.1% |
| 2022 | -- | $36,890 +6.6% |
| 2021 | -- | $34,600 +4.7% |
| 2020 | -- | $33,040 +5.5% |
| 2019 | $2,102 | $31,320 +3% |
| 2018 | -- | $30,400 |
| 2017 | $2,074 +6.6% | $30,400 -3.6% |
| 2016 | $1,946 | $31,530 |
| 2015 | $1,946 | $31,530 |
| 2014 | $1,946 | $31,530 |
| 2013 | $1,946 | $31,530 +1.3% |
| 2012 | -- | $31,120 -17.7% |
| 2011 | -- | $37,790 |
| 2010 | -- | $37,790 |
| 2009 | -- | $37,790 +8.1% |
| 2007 | -- | $34,950 +5.7% |
| 2005 | -- | $33,070 +9.9% |
| 2004 | $2,359 +8.8% | $30,100 -3.9% |
| 2003 | $2,169 +2.4% | $31,310 +4.8% |
| 2002 | $2,118 | $29,870 +5.7% |
| 2001 | -- | $28,270 +3.3% |
| 2000 | $1,863 | $27,370 |
Find assessor info on the county website
Monthly payment
Est. payment
Payment breakdown
Explore the cost of this home by adjusting the details. Changes won't be saved.Climate risks
Neighborhood: 62040
Nearby schools
GreatSchools rating
- 2/10Frohardt Elementary SchoolGrades: 3-4Distance: 0.5 mi
- 2/10Coolidge Middle SchoolGrades: 7-8Distance: 1.1 mi
- 2/10Granite City High SchoolGrades: 9-12Distance: 1.2 mi
Schools provided by the listing agent
- Elementary: Granite City Dist 9
- Middle: Granite City Dist 9
- High: Granite City
Source: MARIS. This data may not be complete. We recommend contacting the local school district to confirm school assignments for this home.
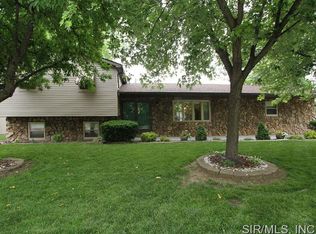
- $125,0003 bd2 ba1.7k sqft3315 Maryville Rd, Granite City, IL 62040Sold
- $199,0004 bd2 ba1.3k sqft3324 Redbud Ave, Granite City, IL 62040Off Market
- $164,7003 bd2 ba1.5k sqft3404 Redbud Ave, Granite City, IL 62040Off Market
- $234,4003 bd3 ba1.6k sqft2350 Gary Ave, Granite City, IL 62040Off Market
- $146,1002 bd1 ba1.1k sqft2348 Gary Ave, Granite City, IL 62040Off Market
- $167,1003 bd1 ba1.2k sqft2344 Gary Ave, Granite City, IL 62040Off Market
- $183,6002 bd2 ba1.2k sqft3320 Maryville Rd, Granite City, IL 62040Off Market
- $211,1003 bd2 ba572 sqft3318 Maryville Rd, Granite City, IL 62040Off Market
A local agent can set up tours, give advice and negotiate with sellers.
Similar homes
- $219,9003 bd2 ba1.7k sqft2560 Stratford Ln, Granite City, IL 62040For Sale

 MLS ID #26037559, Sherry R MacKo, Century 21 Bailey & Company. MARIS
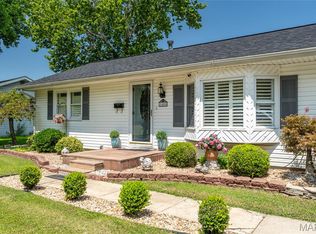
 - $220,0003 bd1 ba1.7k sqft1405 Norwood Dr, Granite City, IL 62040For Sale
 MLS ID #26049797, Kenbra Knight, Century 21 Bailey & Company. MARIS
 - $169,0003 bd1 ba1k sqft2713 Angela Dr, Granite City, IL 62040For Sale
 MLS ID #26049058, Griffin James, Real Broker, LLC. MARIS
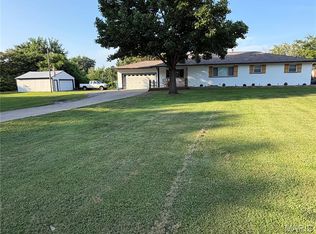
 - $285,0004 bd2 ba1.6k sqft4330 Lake Dr, Granite City, IL 62040For Sale
 MLS ID #26044385, Kea S Baker, Keller Williams Marquee. MARIS
 - $192,9002 bd1 ba1.2k sqft1604 Garfield Ave, Granite City, IL 62040For SaleMLS ID #26043097, Judith V Browning, Nester Realty. MARIS
- $159,0003 bd1 ba1k sqft3241 Colgate Pl, Granite City, IL 62040For SaleMLS ID #26049525, Carson R Klein, Real Broker, LLC. MARIS
- $229,0003 bd2 ba1.7k sqft106 Guinzy Hl, Collinsville, IL 62234For SaleMLS ID #26046989, Carson R Klein, Real Broker LLC. MARIS
- $245,0004 bd1 ba1.4k sqft3655 McKibbon Rd, Saint Louis, MO 63114For SaleMLS ID #26046750, Jessica P Tapia, Ellis Luxury Homes, LLC. MARIS
- $189,9003 bd2 ba1.7k sqft1316 Bayonne Dr, Saint Louis, MO 63138For SaleMLS ID #26049888, Michael G Quigley, Worth Clark Realty. MARIS
- $260,0003 bd2 ba1.3k sqft722 Watersedge Dr, Florissant, MO 63034For SaleMLS ID #26049934, Keaira Anderson, EXP Realty, LLC. MARIS
- $240,0003 bd1 ba1.2k sqft4140 Liguori Ln, Bridgeton, MO 63044For SaleMLS ID #26046881, Heidy C Weicht, DRG - Delhougne Realty Group. MARIS
- $195,0003 bd2 ba1.2k sqft487 Sullivan St, East Alton, IL 62024For SaleMLS ID #26049583, Megan Wiegand, Coldwell Banker Brown Realtors. MARIS
- $179,9004 bd2 ba2k sqft2248 Kerwin Dr, Saint Louis, MO 63136For SaleMLS ID #26050079, Mike J Galbally, Real Broker LLC. MARIS
- $329,0003 bd3 ba1.8k sqft3605 Justine Dr, Pontoon Beach, IL 62040For SaleMLS ID #26047369, Christina J Schmitz, RE/MAX Alliance. MARIS
- $204,9003 bd3 ba1.2k sqft1732 Del Rosa Way, Saint Louis, MO 63138For SaleMLS ID #26048908, Joel A Gigax, RE Source PM, LLC. MARIS
- $265,0004 bd2 ba1.5k sqft1011 Vine St, Collinsville, IL 62234For SaleMLS ID #26045293, Dorothy Cushshon, Coldwell Banker Brown Realtors. MARIS
- $215,0003 bd1 ba1.1k sqft614 S Neunaber Dr, Bethalto, IL 62010For SaleMLS ID #26043778, Allison G Hansen, RE/MAX Alliance. MARIS
- $245,0003 bd2 ba1.7k sqft302 Short St, Collinsville, IL 62234For SaleMLS ID #26036884, Kristi L Glasgow, RE/MAX Alliance. MARIS
- $209,9002 bd2 ba1.4k sqft14 Circle Dr, Fairview Heights, IL 62208For SaleMLS ID #26046212, Karen A Perotta, Keller Williams Pinnacle. MARIS
- $250,0003 bd3 ba2k sqft4494 Papal Dr, Florissant, MO 63033For SaleMLS ID #26048872, James E Little, JEL Realty LLC. MARIS
