Skip main navigation
Sold for $499,900
  • $499,900

    3313 Masterson Ct, Evans, CO 80620

    4beds
    2,664sqft
    Single Family Residence
    Built in 2001
    0.36 Acres Lot
    $494,700 Zestimate®
    $188/sqft
    $2,953 Estimated rent

    Home value

    $494,700

    $465,000 - $524,000

    $2,953/mo

    Zestimate® history
    Loading
    Loading...

    Owner options

    List your home for rent

    $2,953/mo

    Rent Zestimate®

    Find your next renter with Zillow Rental Manager. Plus, with online applications, you can quickly screen prospective tenants – for free.

    Learn more

    $2,953/mo

    Rent Zestimate®

    Refinance and save

    $3,113/mo

    Est. payment

    Refinancing to a lower rate could help reduce your monthly payments and save thousands over the life of the loan.

    See today's rates

    $3,113/mo

    Est. payment

    Explore your selling options

    Work with a Zillow partner agent

    Leverage their expertise and Zillow's premium Showcase listings to get your home seen by more buyers.

    Get started

    List with your own agent

    Get your home in front of millions of buyers by listing it on Zillow.

    Learn how to do it

    Sell it yourself

    Take full control of how buyers see your home on Zillow by listing For Sale by Owner (FSBO).

    List your home

    What's special

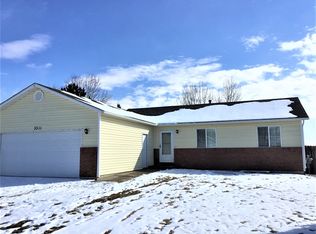
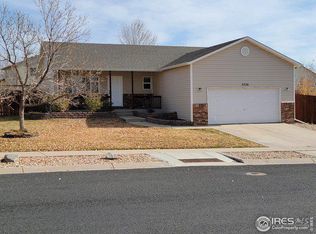
    Open Houses 4.12 & 4.13 12PM-3PMTucked away in a peaceful cul-de-sac on a generous .36-acre corner lot, this spacious ranch-style gem is the perfect blend of comfort, charm, and convenience! With quick access to Hwy 34 and just minutes from shopping, dining, groceries, and more, you get the best of both tranquility and accessibility. Come inside to vaulted ceilings and an open floor plan that instantly feels like home. The main level features 3 bedrooms and 2 bathrooms, including a cozy primary suite, all designed with both function and flow in mind. Enjoy year-round comfort with a reverse thermostat system that efficiently pulls cool air from the finished basement upstairs. Downstairs, you'll find another bedroom, a full bathroom, and two versatile living areas-plus a media room that can easily transform into a nonconforming 5th bedroom. Hosting just got easier with a fully equipped kitchenette, complete with sink, dishwasher, mini fridge, microwave, and a true induction stovetop that can boil water in under a minute! You'll love the charm of Alder doors and the character-rich bathroom design. Let's not forget the 3-garage- oversized, heated and a dream for any hobbyist-featuring epoxy floors, built-in storage, and workbenches to handle any project. Finally, head outside to your own private backyard oasis-perfect for summer evenings and weekend gatherings. Relax on the composite deck, roast s'mores around the firepit, or take the wraparound sidewalk to enjoy your lush space. Need more? How about a 12x8 shed, RV/boat parking, and two oversized access points to the backyard? Bonus: The home comes with solar panels for energy savings from day one, that will be paid-off at closing! With durable James Hardie concrete siding and a Class 4 shingle roof, this home is built to last and ready to impress. Don't miss the chance to make this incredible property yours! Schedule your private tour today and experience the perfect blend of space, style, and serenity!

    Zillow last checked:

    Listing updated:

    Listed by:

    Nikita Eby 970-294-9908,

    C3 Real Estate Solutions, LLC

    Bought with:

    Sam Chhor, 100088759

    Scott Realty Co.

    Source: IRES as distributed by MLS GRID,MLS#: 1031001MLS Logo

    Facts & features

    Interior

    Bedrooms & bathrooms
    • Bedrooms: 4
    • Bathrooms: 3
    • Full bathrooms: 2
    • 3/4 bathrooms: 1
    • Main level bathrooms: 2
    Primary bedroom
    • Description: Carpet
    • Features: Full Primary Bath
    • Level: Main
    • Area: 156 Square Feet
    • Dimensions: 12 x 13
    Bedroom 2
    • Description: Carpet
    • Level: Main
    • Area: 120 Square Feet
    • Dimensions: 10 x 12
    Bedroom 3
    • Description: Carpet
    • Level: Main
    • Area: 90 Square Feet
    • Dimensions: 9 x 10
    Bedroom 4
    • Description: Carpet
    • Level: Basement
    • Area: 144 Square Feet
    • Dimensions: 12 x 12
    Dining room
    • Description: Luxury Vinyl
    • Level: Main
    • Area: 72 Square Feet
    • Dimensions: 6 x 12
    Kitchen
    • Description: Luxury Vinyl
    • Level: Main
    • Area: 99 Square Feet
    • Dimensions: 9 x 11
    Laundry
    • Description: Luxury Vinyl
    • Level: Main
    • Area: 45 Square Feet
    • Dimensions: 5 x 9
    Living room
    • Description: Luxury Vinyl
    • Level: Main
    • Area: 247 Square Feet
    • Dimensions: 13 x 19
    Heating
    • Forced Air
    Appliances
    • Included: Electric Range, Dishwasher, Refrigerator, Bar Fridge, Washer, Dryer, Microwave, Disposal
    • Laundry: Washer/Dryer Hookup
    Features
    • Eat-in Kitchen, Cathedral Ceiling(s), Open Floorplan, Walk-In Closet(s), In-Law Floorplan
    • Windows: Window Coverings
    • Basement: Full,Partially Finished
    Interior area
    • Total structure area: 1,363
    • Total interior livable area: 2,664 sqft
    • Finished area above ground: 1,363

    Property

    Parking
    • Total spaces: 3
    • Parking features: Garage Door Opener, RV Access/Parking, Heated Garage, Oversized
    • Attached garage spaces: 3
    • Details: Attached
    Features
    • Levels: One
    • Stories: 1
    • Patio & porch: Patio, Deck
    • Exterior features: Sprinkler System
    • Fencing: Fenced,Wood
    Lot
    • Size: 0.36 Acres
    • Features: Cul-De-Sac, Corner Lot, City Limits, Paved, Curbs, Gutters, Sidewalks, Street Light, Water Rights Excluded, Mineral Rights Excluded
    Details
    • Additional structures: Storage
    • Parcel number: R8153700
    • Zoning: R1
    • Special conditions: Private Owner

    Construction

    Type & style
    • Home type: SingleFamily
    • Property subtype: Single Family Residence
    Materials
    • Frame, Brick, Concrete
    • Roof: Composition
    Condition
    • New construction: No
    • Year built: 2001

    Utilities & green energy

    • Water: City
    • Utilities for property: Natural Gas Available, Electricity Available

    Community & neighborhood

    Security
    • Security features: Fire Alarm
    Location
    • Region: Evans
    • Subdivision: Ashcroft Heights 1st Fg

    HOA & financial

    HOA
    • Has HOA: Yes
    • HOA fee: $180 annually
    • Services included: Management
    • Association name: One Way Community Management
    • Association phone: 970-515-5004

    Other

    Other facts
    • Listing terms: Cash,Conventional,FHA,VA Loan
    • Road surface type: Asphalt

    Price history

    DateEventPrice
    5/16/2025Sold$499,900$188/sqft
    Source: IRES as distributed by MLS GRID #1031001 Report a problem
    4/16/2025Pending sale$499,900$188/sqft
    Source: REcolorado as distributed by MLS GRID #IR1031001 Report a problem
    4/12/2025Listed for sale$499,900+136.9%$188/sqft
    Source: IRES as distributed by MLS GRID #1031001 Report a problem
    5/27/2005Sold$211,000+34.2%$79/sqft
    Source: Public Record Report a problem
    4/23/2001Sold$157,200$59/sqft
    Source: Public Record Report a problem

    Public tax history

    YearProperty taxesTax assessment
    2026$2,730 +16.1%$26,880 -2.1%
    2025$2,352 +4.4%$27,450 -5.3%
    2024$2,253 +4.3%$28,990 -0.9%
    2023$2,160 -3%$29,260 +29.2%
    2022$2,227 +6%$22,650 -2.7%
    2021$2,101 $23,290 +5.7%
    2020$2,101 +26.1%$22,040
    2019$1,666 -20.9%$22,040 +20.4%
    2018$2,107 +26.4%$18,310
    2017$1,666 -0.5%$18,310 +12.3%
    2016$1,674 +25.4%$16,300
    2015$1,335 +21.2%$16,300 +24%
    2014$1,101 $13,150
    2013-- $13,150 +1.4%
    2012-- $12,970
    2011-- $12,970 -3.6%
    2010-- $13,450
    2009-- $13,450 -12.9%
    2008-- $15,440
    2007-- $15,440 +10.7%
    2006-- $13,950
    2005-- $13,950 +3.9%
    2004-- $13,430 -1.1%
    2003-- $13,580 +129%
    2002-- $5,930

    Find assessor info on the county website

    Neighborhood: 80620

    Nearby schools

    GreatSchools rating
    Schools provided by the listing agent
    • Elementary: Heiman
    • Middle: Prairie Heights
    • High: Greeley West

    Source: IRES as distributed by MLS GRID. This data may not be complete. We recommend contacting the local school district to confirm school assignments for this home.

    Get a cash offer in 3 minutes
    Find out how much your home could sell for in as little as 3 minutes with a no-obligation cash offer.
    Estimated market value
    $494,700
    Get a cash offer in 3 minutes
    Find out how much your home could sell for in as little as 3 minutes with a no-obligation cash offer.
    Estimated market value
    $494,700