Skip main navigation
Sold for $482,000
Street View
  • $482,000

    3313 Murrayfield Way, Kingsport, TN 37664

    3beds
    1,957sqft
    SingleFamily
    Built in 2019
    10,454 Square Feet Lot
    $514,900 Zestimate®
    $246/sqft
    $2,406 Estimated rent

    Home value

    $514,900

    $489,000 - $541,000

    $2,406/mo

    Zestimate® history
    Loading
    Loading...

    Owner options

    List your home for rent

    $2,406/mo

    Rent Zestimate®

    Find your next renter with Zillow Rental Manager. Plus, with online applications, you can quickly screen prospective tenants – for free.

    Learn more

    $2,406/mo

    Rent Zestimate®

    Refinance and save

    $2,866/mo

    Est. payment

    Refinancing to a lower rate could help reduce your monthly payments and save thousands over the life of the loan.

    See today's rates

    $2,866/mo

    Est. payment

    Explore your selling options

    Work with a Zillow partner agent

    Leverage their expertise and Zillow's premium Showcase listings to get your home seen by more buyers.

    Get started

    List with your own agent

    Get your home in front of millions of buyers by listing it on Zillow.

    Learn how to do it

    Sell it yourself

    Take full control of how buyers see your home on Zillow by listing For Sale by Owner (FSBO).

    List your home

    What's special

    Gas log fireplaceSmart homeKitchen islandNeutral colorsWindow treatmentsUnderground utilitiesOrth home-sevier floor plan
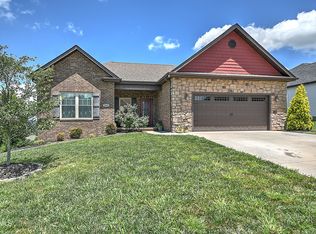
    TTER THAN NEW! This fabulous ONE-LEVEL home in desirable EDINBURGH subdivision is move-in ready and has AMAZING VIEWS OF THE MOUNTAINS. This great home features over 1,900 finished square feet, 3 bedrooms, 2 full baths and 2-car garage. The open floor plan has an inviting foyer, dining room, beautiful hardwood flooring and a large living room with tray ceiling and gas log fireplace, spacious kitchen with great counter and cabinet space, stainless steel Whirlpool appliances, backsplash, granite counters and kitchen island with bar area. MAIN-LEVEL MASTER SUITE with en-suite master bath, double vanity, tilled shower and huge walk-in closet. Both guest bedrooms are generously sized and have large closets. Enjoy the fabulous views from the oversized covered back deck. Other highlights are: Open split bedroom design, neutral colors, hardwood flooring, ceramic tile, beautiful trim work, built in 2019, Orth home - SEVIER floor plan, functional layout, covered front porch, smart home features/Nest Cameras, all appliances stay included the washer and dryer, nice laundry room, window treatments included, mature landscaping and sodded backyard. 12’x50’ additional concrete parking. Pantry, additional drawers and shelving in master suite closet. 12’x16’ deck addition with back lawn access. Edinburgh is conveniently located between Kingsport and Johnson City, easy access to both I-26 and I-81, this lovely community features walking trails, sidewalks, underground utilities, fountains, ponds, a community pool, and the highly sought-after JOHN ADAMS ELEMENTARY SCHOOL

    Facts & features

    Interior

    Bedrooms & bathrooms
    • Bedrooms: 3
    • Bathrooms: 2
    • Full bathrooms: 2
    Heating
    • Heat pump, Electric, Gas
    Cooling
    • Central
    Appliances
    • Included: Dishwasher, Dryer, Garbage disposal, Microwave, Range / Oven, Refrigerator, Washer
    Features
    • Flooring: Tile, Carpet, Hardwood
    • Has fireplace: Yes
    Interior area
    • Total interior livable area: 1,957 sqft

    Property

    Parking
    • Parking features: Garage - Attached
    Features
    • Exterior features: Shingle, Vinyl, Brick
    • Has view: Yes
    • View description: Mountain
    Lot
    • Size: 10,454 sqft
    Details
    • Parcel number: 119IG01300000

    Construction

    Type & style
    • Home type: SingleFamily
    Materials
    • Foundation: Footing
    • Roof: Composition
    Condition
    • Year built: 2019

    Community & neighborhood

    Location
    • Region: Kingsport

    HOA & financial

    HOA
    • Has HOA: Yes
    • HOA fee: $65 monthly

    Price history

    DateEventPrice
    7/17/2023Sold$482,000-2.1%$246/sqft
    Source: Public Record Report a problem
    6/7/2023Pending sale$492,500$252/sqft
    Source: Owner Report a problem
    6/1/2023Listed for sale$492,500+33.1%$252/sqft
    Source: Owner Report a problem
    4/22/2021Sold$369,900$189/sqft
    Source: TVRMLS #9919263 Report a problem
    3/10/2021Pending sale$369,900$189/sqft
    Source: RE/MAX Checkmate Inc Realtors #9919263 Report a problem
    3/10/2021Contingent$369,900$189/sqft
    Source: TVRMLS #9919263 Report a problem
    3/8/2021Listed for sale$369,900+12.4%$189/sqft
    Source: TVRMLS #9919263 Report a problem
    7/23/2019Sold$329,000$168/sqft
    Source: TVRMLS #418941 Report a problem

    Public tax history

    YearProperty taxesTax assessment
    2025$4,044 +14.5%$122,900 +56.4%
    2024$3,533 +2%$78,600
    2023$3,462 $78,600
    2022$3,462 $78,600
    2021-- $78,600 -1.7%
    2020$3,705 +80.3%$79,950
    2019$2,055 $79,950

    Find assessor info on the county website

    Neighborhood: 37664

    Nearby schools

    GreatSchools rating
    Get pre-qualified for a loan
    At Zillow Home Loans, we can pre-qualify you in as little as 5 minutes with no impact to your credit score.

    An equal housing lender. NMLS #10287.