Beautiful & bright 3 Bedroom, 2 Bath Single Family Home in Avondale with gorgeous backyard. Wow! Thoughtfully laid out home sits at the end of the block on a huge lot (see broker private remarks for details) for open views, and enjoys tall windows & tons of light throughout. The main floor features spacious living & dining rooms with hardwood floors, 2 bay windows, full bath and kitchen with newer stainless steel appliances (and views of the yard), and stairs down to your beautiful backyard. The upstairs features 3 bedrooms, including the primary bedroom which easily fits a king-sized bed. In the lower level, a spiral staircase takes you to your family room, storage, laundry & 2nd full bath to complete the home. The lower level also features an office nook in the family room, so you can use all 3 bedrooms as bedrooms if you like. Space-pac central air system installed, too! This is a perfect alternative to a condo, with 2-3 parking spaces directly alongside the house (and tons of options to use the extra large lot space, which the current owners fenced off for privacy). All in a great location convenient to Honey Butter Fried Chicken, Mariano's, Roscoe Village dining/shops, parks, Clark Park boathouse (row/kayak), River Run Trail, expressway and CTA. Come Home!
Closed
Street View
$565,000
3313 N Sacramento Ave, Chicago, IL 60618
3beds
--sqft
Single Family Residence
Built in 1886
3,767 Square Feet Lot
$592,200 Zestimate®
$--/sqft
$3,029 Estimated rent
Home value
$592,200
$533,000 - $657,000
$3,029/mo
Zestimate® history
Owner options
List your home for rent
$3,029/mo
Rent Zestimate®
Find your next renter with Zillow Rental Manager. Plus, with online applications, you can quickly screen prospective tenants – for free.
$3,029/mo
Rent Zestimate®
Refinance and save
$4,038/mo
Est. payment
Refinancing to a lower rate could help reduce your monthly payments and save thousands over the life of the loan.
$4,038/mo
Est. payment
Explore your selling options
Work with a Zillow partner agent
Leverage their expertise and Zillow's premium Showcase listings to get your home seen by more buyers.
Get startedList with your own agent
Get your home in front of millions of buyers by listing it on Zillow.
Learn how to do itSell it yourself
Take full control of how buyers see your home on Zillow by listing For Sale by Owner (FSBO).
List your homeWhat's special
Office nookViews of the yardTall windowsBay windowsFamily roomHuge lotGorgeous backyard
Zillow last checked:
Listing updated:
Listed by:
Scott Curcio 773-697-5555,
Baird & Warner
Bought with:
Landon Heck
Jameson Sotheby's Intl Realty
Source: MRED as distributed by MLS GRID,MLS#: 12432458
Facts & features
Interior
Bedrooms & bathrooms
- Bedrooms: 3
- Bathrooms: 2
- Full bathrooms: 2
Rooms
- Room types: Foyer, Storage, Office
Primary bedroom
- Features: Flooring (Carpet)
- Level: Second
- Area: 165 Square Feet
- Dimensions: 15X11
Bedroom 2
- Features: Flooring (Carpet)
- Level: Second
- Area: 108 Square Feet
- Dimensions: 12X09
Bedroom 3
- Features: Flooring (Carpet)
- Level: Second
- Area: 90 Square Feet
- Dimensions: 10X09
Dining room
- Features: Flooring (Hardwood)
- Level: Main
- Area: 198 Square Feet
- Dimensions: 18X11
Family room
- Features: Flooring (Ceramic Tile)
- Level: Basement
- Area: 165 Square Feet
- Dimensions: 15X11
Foyer
- Features: Flooring (Hardwood)
- Level: Main
- Area: 49 Square Feet
- Dimensions: 07X07
Kitchen
- Features: Flooring (Ceramic Tile)
- Level: Main
- Area: 98 Square Feet
- Dimensions: 14X07
Laundry
- Features: Flooring (Ceramic Tile)
- Level: Basement
- Area: 77 Square Feet
- Dimensions: 11X7
Living room
- Features: Flooring (Hardwood)
- Level: Main
- Area: 187 Square Feet
- Dimensions: 17X11
Office
- Features: Flooring (Ceramic Tile)
- Level: Basement
- Area: 63 Square Feet
- Dimensions: 9X7
Storage
- Features: Flooring (Ceramic Tile)
- Level: Basement
- Area: 42 Square Feet
- Dimensions: 07X06
Heating
- Radiator(s)
Cooling
- Small Duct High Velocity
Appliances
- Included: Range, Microwave, Dishwasher, Refrigerator, Washer, Dryer, Disposal
- Laundry: In Unit, Sink
Features
- Cathedral Ceiling(s), 1st Floor Full Bath
- Flooring: Hardwood
- Windows: Window Treatments
- Basement: Finished,Full
Interior area
- Total structure area: 0
Property
Parking
- Total spaces: 2
- Parking features: Asphalt, Off Alley, Alley Access, Oversized, On Site, Owned
Accessibility
- Accessibility features: No Disability Access
Features
- Stories: 2
- Patio & porch: Deck, Porch
- Fencing: Fenced
Lot
- Size: 3,767 Square Feet
- Dimensions: 84 X 89 X 123
- Features: Irregular Lot
Details
- Parcel number: 13243150010000
- Special conditions: List Broker Must Accompany
- Other equipment: Ceiling Fan(s), Sump Pump
Construction
Type & style
- Home type: SingleFamily
- Architectural style: A-Frame
- Property subtype: Single Family Residence
Materials
- Vinyl Siding, Frame
- Foundation: Block, Concrete Perimeter
- Roof: Asphalt
Condition
- New construction: No
- Year built: 1886
- Major remodel year: 2005
Utilities & green energy
- Electric: 100 Amp Service
- Sewer: Public Sewer
- Water: Lake Michigan
Community & HOA
Community
- Features: Curbs, Sidewalks, Street Lights, Street Paved
- Security: Security System
HOA
- Services included: None
Location
- Region: Chicago
Financial & listing details
- Tax assessed value: $360,000
- Annual tax amount: $8,403
- Date on market: 8/14/2025
- Listing terms: Conventional
- Ownership: Fee Simple
Price history
| Date | Event | Price |
|---|---|---|
| 10/1/2025 | Sold | $565,000 |
Source:  MRED as distributed by MLS GRID #12432458 Report a problem MRED as distributed by MLS GRID #12432458 Report a problem | ||
| 8/28/2025 | Contingent | $565,000 |
Source: MRED as distributed by MLS GRID #12432458 Report a problem | ||
| 8/14/2025 | Listed for sale | $565,000+31.7% |
Source: MRED as distributed by MLS GRID #12432458 Report a problem | ||
| 6/16/2021 | Sold | $429,000+38.4% |
Source: MRED as distributed by MLS GRID #11047267 Report a problem | ||
| 8/9/2016 | Sold | $310,000-4.6% |
Source: Public Record Report a problem | ||
| 6/21/2016 | Pending sale | $325,000 |
Source: @properties #09250755 Report a problem | ||
| 6/8/2016 | Listed for sale | $325,000+180.2% |
Source: @properties #09250755 Report a problem | ||
| 3/24/1999 | Sold | $116,000+231.4% |
Source: Public Record Report a problem | ||
| 9/21/1998 | Sold | $35,000+40% |
Source: Public Record Report a problem | ||
| 1/5/1998 | Sold | $25,000 |
Source: Public Record Report a problem | ||
Public tax history
| Year | Property taxes | Tax assessment |
|---|---|---|
| 2024 | $6,593 -21.5% | $36,000 -16.3% |
| 2023 | $8,404 -5.3% | $43,003 |
| 2022 | $8,875 +10.9% | $43,003 |
| 2021 | $8,004 +94.9% | $43,003 +100.2% |
| 2020 | $4,108 -0.3% | $21,475 -10% |
| 2019 | $4,120 -16.2% | $23,862 -15.8% |
| 2018 | $4,918 +18% | $28,332 +24.6% |
| 2017 | $4,167 +2.8% | $22,734 |
| 2016 | $4,053 +10% | $22,734 |
| 2015 | $3,685 +0.1% | $22,734 +1.4% |
| 2014 | $3,683 +2.3% | $22,420 |
| 2013 | $3,599 +0.7% | $22,420 |
| 2012 | $3,575 -8.1% | $22,420 -20.1% |
| 2011 | $3,890 +3.1% | $28,043 |
| 2010 | $3,774 +9.5% | $28,043 |
| 2009 | $3,447 +9.8% | $28,043 -1.9% |
| 2008 | $3,139 +13.6% | $28,597 |
| 2007 | $2,763 +3.8% | $28,597 -14.2% |
| 2006 | $2,662 +29% | $33,315 +68.6% |
| 2005 | $2,064 +1.9% | $19,762 |
| 2004 | $2,025 +4.5% | $19,762 |
| 2003 | $1,939 -5.4% | $19,762 +49.4% |
| 2002 | $2,050 +5.6% | $13,231 |
| 2001 | $1,941 +30.5% | $13,231 |
| 2000 | $1,488 -21.1% | $13,231 +35.8% |
| 1999 | $1,884 | $9,743 |
Find assessor info on the county website
Neighborhood: Avondale
Nearby homes
- $481,4002 bd2 ba814 sqft3311 N Sacramento Ave, Chicago, IL 60618Off Market
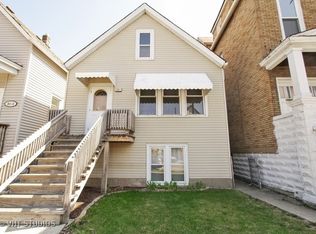
- $203,4001 bd1 ba596 sqft2922 N Sacramento Ave APT 2W, Chicago, IL 60618Off Market

- $730,62012 bd11 ba7.4k sqft3508 N Sacramento Ave, Chicago, IL 60618Off Market
- $--2 bd1 ba800 sqft3309 N Sacramento Ave UNIT 3, Chicago, IL 60618Off Market

- $972,7008 bd3 ba1.9k sqft3309 N Sacramento Ave, Chicago, IL 60618Off Market
- $790,5003 bd1 ba900 sqft3309 N Sacramento Ave #2, Chicago, IL 60618Off Market
- $875,9003 bd1 ba945 sqft3309 N Sacramento Ave #1, Chicago, IL 60618Off Market
- $639,2004 bd4 ba1.5k sqft3307 N Sacramento Ave, Chicago, IL 60618Off Market
Nearby schools
GreatSchools rating
- 6/10Linne Elementary SchoolGrades: PK-8Distance: 0.1 mi
- 1/10Schurz High SchoolGrades: 9-12Distance: 1.7 mi
Schools provided by the listing agent
- Elementary: Von Linne School
- Middle: Von Linne School
- High: Schurz High School
- District: 299
Source: MRED as distributed by MLS GRID. This data may not be complete. We recommend contacting the local school district to confirm school assignments for this home.
Get a cash offer in 3 minutes
Find out how much your home could sell for in as little as 3 minutes with a no-obligation cash offer.
Estimated market value
$592,200
Get a cash offer in 3 minutes
Find out how much your home could sell for in as little as 3 minutes with a no-obligation cash offer.
Estimated market value
$592,200
- Illinois
- Cook County
- Chicago
- 60618
- Avondale
- 3313 N Sacramento Ave
Nearby cities
Nearby neighborhoods
Nearby zip codes
Other Chicago Topics
