Welcome to this beautifully refreshed home in Norwood addition! Featuring 3 bedrooms, 2.5 baths, and a versatile floor plan, this property is ready to impress. The main level offers both a cozy living room and a spacious family room, perfect for gatherings or quiet evenings in. The kitchen boasts rich wood cabinetry and plenty of storage, opening into a bright dining area and flowing seamlessly into the living spaces. New flooring complements the existing hardwood floors, giving the home a modern yet warm feel. Upstairs, you’ll find a bonus loft area that’s perfect for a home office, playroom, or reading nook. The sunroom provides an inviting retreat year-round, overlooking the generous backyard—a perfect spot for outdoor fun, gardening, or just soaking up a sunny afternoon. With its blend of character, space, and updates, this home delivers comfort and style in equal measure.
Closed
$274,000
3313 N Vienna Woods Dr, Muncie, IN 47304
3beds
2,484sqft
Single Family Residence
Built in 1975
0.4 Acres Lot
$302,500 Zestimate®
$--/sqft
$2,192 Estimated rent
Home value
$302,500
$281,000 - $327,000
$2,192/mo
Zestimate® history
Owner options
List your home for rent
$2,192/mo
Rent Zestimate®
Find your next renter with Zillow Rental Manager. Plus, with online applications, you can quickly screen prospective tenants – for free.
$2,192/mo
Rent Zestimate®
Refinance and save
$1,691/mo
Est. payment
Refinancing to a lower rate could help reduce your monthly payments and save thousands over the life of the loan.
$1,691/mo
Est. payment
Explore your selling options
Work with a Zillow partner agent
Leverage their expertise and Zillow's premium Showcase listings to get your home seen by more buyers.
Get startedList with your own agent
Get your home in front of millions of buyers by listing it on Zillow.
Learn how to do itSell it yourself
Take full control of how buyers see your home on Zillow by listing For Sale by Owner (FSBO).
List your homeWhat's special
Bonus loft areaOutdoor funSpacious family roomRich wood cabinetryNew flooringBright dining areaGenerous backyard
Zillow last checked:
Listing updated:
Listed by:
Lisa Buckner 765-215-9665,
RE/MAX Real Estate Groups
Bought with:
Steven Prybylla, RB16001353
RE/MAX Real Estate Groups
Source: IRMLS,MLS#: 202538608
Facts & features
Interior
Bedrooms & bathrooms
- Bedrooms: 3
- Bathrooms: 3
- Full bathrooms: 2
- 1/2 bathrooms: 1
- Main level bedrooms: 3
Bedroom 1
- Level: Main
Bedroom 2
- Level: Main
Dining room
- Level: Main
- Area: 143
- Dimensions: 11 x 13
Family room
- Level: Main
- Area: 300
- Dimensions: 20 x 15
Kitchen
- Level: Main
- Area: 132
- Dimensions: 11 x 12
Living room
- Level: Main
- Area: 225
- Dimensions: 15 x 15
Heating
- Natural Gas, Forced Air
Cooling
- Central Air
Appliances
- Included: None
Features
- Flooring: Hardwood, Laminate
- Has basement: No
- Number of fireplaces: 1
- Fireplace features: Family Room
Interior area
- Total structure area: 2,484
- Total interior livable area: 2,484 sqft
- Finished area above ground: 2,484
- Finished area below ground: 0
Property
Parking
- Total spaces: 2
- Parking features: Attached, Concrete
- Attached garage spaces: 2
- Has uncovered spaces: Yes
Features
- Levels: One
- Stories: 1
- Fencing: None
Lot
- Size: 0.4 Acres
- Dimensions: 135x128
- Features: Level, City/Town/Suburb
Details
- Parcel number: 180732453013.000003
Construction
Type & style
- Home type: SingleFamily
- Architectural style: Ranch
- Property subtype: Single Family Residence
Materials
- Brick
- Foundation: Slab
- Roof: Asphalt,Shingle
Condition
- New construction: No
- Year built: 1975
Utilities & green energy
- Gas: CenterPoint Energy
- Sewer: City
- Water: City, Indiana American Water Co, Muncie Sanitary Dist.
Community & HOA
Community
- Features: None
- Subdivision: Norwood
Location
- Region: Muncie
Financial & listing details
- Tax assessed value: $301,000
- Annual tax amount: $2,483
- Date on market: 9/24/2025
- Listing terms: Conventional,VA Loan
- Road surface type: Asphalt
Price history
| Date | Event | Price |
|---|---|---|
| 12/17/2025 | Sold | $274,000-3.5% |
Source:  IRMLS #202538608 Report a problem IRMLS #202538608 Report a problem | ||
| 11/24/2025 | Pending sale | $284,000 |
Source: IRMLS #202538608 Report a problem | ||
| 11/13/2025 | Listed for sale | $284,000 |
Source: IRMLS #202538608 Report a problem | ||
| 11/3/2025 | Pending sale | $284,000 |
Source: IRMLS #202538608 Report a problem | ||
| 10/16/2025 | Listed for sale | $284,000+41.9% |
Source: IRMLS #202538608 Report a problem | ||
| 10/2/2025 | Sold | $200,107-30.8%$81/sqft |
Source: Public Record Report a problem | ||
| 9/24/2025 | Listed for sale | $289,000+41% |
Source: IRMLS #202538608 Report a problem | ||
| 6/4/2021 | Sold | $205,000-6.8%$83/sqft |
Source:  MIBOR as distributed by MLS GRID #21781976 Report a problem MIBOR as distributed by MLS GRID #21781976 Report a problem | ||
| 5/21/2021 | Pending sale | $220,000$89/sqft |
Source:  RE/MAX International #202114592 Report a problem RE/MAX International #202114592 Report a problem | ||
| 5/21/2021 | Listing removed | -- |
Source: RE/MAX International Report a problem | ||
| 5/4/2021 | Pending sale | $220,000$89/sqft |
Source: RE/MAX International #202114592 Report a problem | ||
| 4/28/2021 | Listed for sale | $220,000+32.5%$89/sqft |
Source: RE/MAX International #202114592 Report a problem | ||
| 7/9/2009 | Sold | $166,000-2.3%$67/sqft |
Source: Agent Provided Report a problem | ||
| 5/16/2009 | Listed for sale | $169,900$68/sqft |
Source: Coldwell Banker Lunsford Real Estate #37874 Report a problem | ||
Public tax history
| Year | Property taxes | Tax assessment |
|---|---|---|
| 2025 | $2,420 -0.7% | $301,000 +24.4% |
| 2024 | $2,436 +28.8% | $242,000 |
| 2023 | $1,891 +9.6% | $242,000 +28.9% |
| 2022 | $1,726 +7.4% | $187,700 +9.6% |
| 2021 | $1,607 +0% | $171,200 +7.3% |
| 2020 | $1,607 +0.5% | $159,500 |
| 2019 | $1,599 -4% | $159,500 +0.5% |
| 2018 | $1,666 +3.3% | $158,700 +2.5% |
| 2017 | $1,613 +6.3% | $154,800 +4.2% |
| 2016 | $1,518 -5.1% | $148,500 -2.4% |
| 2014 | $1,600 +6.4% | $152,100 +3.3% |
| 2013 | $1,504 +3.8% | $147,200 +2.4% |
| 2012 | $1,448 -5.3% | $143,800 -6% |
| 2011 | $1,529 -2.5% | $152,900 -2.5% |
| 2010 | $1,569 -11.1% | $156,900 -11.1% |
| 2009 | $1,764 -52.8% | $176,400 -0.2% |
| 2006 | $3,738 | $176,800 +10.2% |
| 2005 | -- | $160,500 |
Find assessor info on the county website
Neighborhood: Norwood
Nearby homes
- $285,6003 bd2 ba2.8k sqft3401 N Vienna Woods Dr, Muncie, IN 47304Off Market
- $395,4004 bd4 ba4.5k sqft3307 N Vienna Woods Dr, Muncie, IN 47304Off Market
- $306,1004 bd3 ba3.3k sqft3400 N Vienna Woods Dr, Muncie, IN 47304Off Market
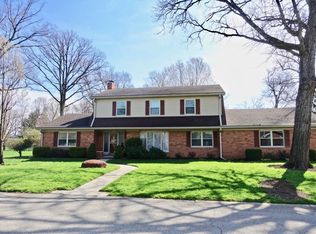
- $232,3003 bd2 ba1.9k sqft2409 W Woodmont Dr, Muncie, IN 47304Off Market
- $264,1003 bd2 ba3.3k sqft3405 N Vienna Woods Dr, Muncie, IN 47304Off Market
- $267,7002 bd2 ba1.4k sqft2500 W McGalliard Rd, Muncie, IN 47304Off Market
- $395,4005 bd3 ba2.9k sqft3406 N Vienna Woods Dr, Muncie, IN 47304Off Market
- $16,100-- bd-- ba-- sqft2400 W McGalliard Rd, Muncie, IN 47304Off Market
Nearby schools
GreatSchools rating
- 6/10North View Elementary SchoolGrades: PK-5Distance: 1.1 mi
- 5/10Northside Middle SchoolGrades: 6-8Distance: 0.5 mi
- 3/10Muncie Central High SchoolGrades: PK-12Distance: 1.9 mi
Schools provided by the listing agent
- Elementary: Northview
- Middle: Northside
- High: Central
- District: Muncie Community Schools
Source: IRMLS. This data may not be complete. We recommend contacting the local school district to confirm school assignments for this home.


Get pre-qualified for a loan
At Zillow Home Loans, we can pre-qualify you in as little as 5 minutes with no impact to your credit score.An equal housing lender. NMLS #10287.
- Indiana
- Delaware County
- Muncie
- 47304
- Norwood
- 3313 N Vienna Woods Dr
Nearby cities
Nearby neighborhoods
Nearby zip codes
Other Muncie Topics
