Skip main navigation
Sold
  • $862,000

    3313 NW Sierra Dr, Camas, WA 98607

    4beds
    3,231sqft
    Residential, Single Family Residence
    Built in 2002
    7,971.48 Square Feet Lot
    $870,100 Zestimate®
    $267/sqft
    $4,200 Estimated rent

    Home value

    $870,100

    $827,000 - $914,000

    $4,200/mo

    Zestimate® history
    Loading
    Loading...

    Owner options

    List your home for rent

    $4,200/mo

    Rent Zestimate®

    Find your next renter with Zillow Rental Manager. Plus, with online applications, you can quickly screen prospective tenants – for free.

    Learn more

    $4,200/mo

    Rent Zestimate®

    Refinance and save

    $5,459/mo

    Est. payment

    Refinancing to a lower rate could help reduce your monthly payments and save thousands over the life of the loan.

    See today's rates

    $5,459/mo

    Est. payment

    Explore your selling options

    Work with a Zillow partner agent

    Leverage their expertise and Zillow's premium Showcase listings to get your home seen by more buyers.

    Get started

    List with your own agent

    Get your home in front of millions of buyers by listing it on Zillow.

    Learn how to do it

    Sell it yourself

    Take full control of how buyers see your home on Zillow by listing For Sale by Owner (FSBO).

    List your home

    What's special

    Primary suite on mainLarge walk-in closetCustom window shutters
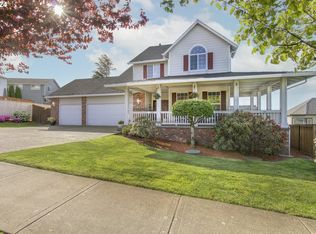
    New roof in 2025 and a beautifully refinished hardwood floor in kitchen and nook. Welcome home to your custom 4-bedroom home with 3 full baths and primary suite on main. Great corner lot in Camas, within the Camas High School district. Inviting two-story entry with slate flooring. The huge primary suite includes a jetted soaking tub, dual shower heads in the shower and a large walk-in closet. Excellent opportunity for multi-generational living with a 2nd bedroom also on the main, just steps from a full bathroom. This home has high ceilings throughout first floor. The large gourmet kitchen is equipped with stainless steel appliances including refrigerator, built-in microwave, wall oven, and 5-burner gas cooktop. There is also a food pantry and a generous amount of glide-out shelves. Beautiful bay windows in both the living room and dining nook. Home is pre-plumbed for central vac. Laundry room with included washer and dryer has utility sink, cabinets, and a built-in hanging rod in addition to a large window. The roomy family room features a gas fireplace with a natural slate surround. Large windows throughout entire home let in the natural light. Craftsman trim work throughout the home as well as custom window shutters. Bonus room/loft upstairs plus 2 additional bedrooms joined by a Jack and Jill bath. Covered main floor deck with privacy roll-down shades overlooks the lawn and fully-fenced yard. Great outdoor living and a place to gather. Raised flower beds ready for your square foot gardening. Large attached 3-car side-load garage with high ceilings provide ample space for your storage. Convenient work bench for your projects. Additionally, there's a convenient parking space beside the garage that will fit a small boat or RV.

    Zillow last checked:

    Listing updated:

    Listed by:

    Ken Rhodes 971-301-9557,

    Premiere Property Group, LLC

    Bought with:

    David Merrick, 124951

    Cascade Hasson Sotheby's International Realty

    Source: RMLS (OR),MLS#: 409252461MLS Logo

    Facts & features

    Interior

    Bedrooms & bathrooms
    • Bedrooms: 4
    • Bathrooms: 3
    • Full bathrooms: 3
    • Main level bathrooms: 2
    Primary bedroom
    • Level: Main
    Bedroom 2
    • Level: Main
    Bedroom 3
    • Level: Upper
    Bedroom 4
    • Level: Upper
    Dining room
    • Level: Main
    Family room
    • Level: Main
    Kitchen
    • Level: Main
    Living room
    • Level: Main
    Heating
    • Forced Air
    Cooling
    • Central Air
    Appliances
    • Included: Built In Oven, Cooktop, Dishwasher, Disposal, Free-Standing Refrigerator, Gas Appliances, Microwave, Plumbed For Ice Maker, Range Hood, Stainless Steel Appliance(s), Washer/Dryer, Gas Water Heater
    • Laundry: Laundry Room
    Features
    • High Ceilings, Plumbed For Central Vacuum, Soaking Tub, Wainscoting, Granite, Pantry, Tile
    • Flooring: Hardwood, Slate, Vinyl, Wall to Wall Carpet
    • Windows: Vinyl Frames
    • Basement: Crawl Space
    • Number of fireplaces: 1
    • Fireplace features: Gas
    Interior area
    • Total structure area: 3,231
    • Total interior livable area: 3,231 sqft

    Property

    Parking
    • Total spaces: 3
    • Parking features: Driveway, On Street, Garage Door Opener, Attached
    • Attached garage spaces: 3
    • Has uncovered spaces: Yes
    Accessibility
    • Accessibility features: Main Floor Bedroom Bath, Utility Room On Main, Accessibility
    Features
    • Levels: Two
    • Stories: 2
    • Patio & porch: Covered Deck
    • Exterior features: Yard
    • Has spa: Yes
    • Spa features: Bath
    • Fencing: Fenced
    • Has view: Yes
    • View description: Territorial
    Lot
    • Size: 7,971 sqft
    • Features: Corner Lot, Gentle Sloping, Sprinkler, SqFt 7000 to 9999
    Details
    • Additional structures: ToolShed
    • Parcel number: 124817092

    Construction

    Type & style
    • Home type: SingleFamily
    • Architectural style: Traditional
    • Property subtype: Residential, Single Family Residence
    Materials
    • Brick, Cement Siding
    • Foundation: Concrete Perimeter
    • Roof: Composition
    Condition
    • Resale
    • New construction: No
    • Year built: 2002
    Details
    • Warranty included: Yes

    Utilities & green energy

    • Gas: Gas
    • Sewer: Public Sewer
    • Water: Public
    • Utilities for property: Cable Connected

    Community & neighborhood

    Security
    • Security features: Sidewalk
    Location
    • Region: Camas

    HOA & financial

    HOA
    • Has HOA: Yes
    • HOA fee: $360 annually
    • Amenities included: Commons

    Other

    Other facts
    • Listing terms: Cash,Conventional,FHA,VA Loan
    • Road surface type: Paved

    Price history

    DateEventPrice
    3/19/2026Sold$862,000$267/sqft
    Source: RMLS (OR) #409252461 Report a problem
    3/1/2026Pending sale$862,000$267/sqft
    Source: RMLS (OR) #409252461 Report a problem
    2/13/2026Price change$862,000-4%$267/sqft
    Source: RMLS (OR) #409252461 Report a problem
    11/7/2025Listed for sale$897,970+124.8%$278/sqft
    Source: RMLS (OR) #409252461 Report a problem
    12/7/2009Sold$399,500-4.9%$124/sqft
    Source: Public Record Report a problem
    10/30/2003Sold$420,000$130/sqft
    Source: Public Record Report a problem

    Public tax history

    YearProperty taxesTax assessment
    2024$8,173 -1.8%$857,610 -8.6%
    2023$8,318 +11.2%$938,714 +11.4%
    2022$7,483 -0.5%$842,328 +25.5%
    2021$7,524 -9.7%$671,123 +7.3%
    2020$8,335 $625,359 -2.7%
    2019$8,335 -0.8%$642,408 -6.9%
    2018$8,406 -2.6%$690,151 +15.8%
    2017$8,633 +14%$595,733 +4.7%
    2016$7,570 +10.8%$568,923 +11.4%
    2015$6,831 -2.1%$510,787 +3.8%
    2014$6,979 $492,102 +9.2%
    2013$6,979 +35.6%$450,652 +35.5%
    2012$5,146 -0.5%$332,533 +5.2%
    2011$5,172 -2.8%$316,074 -1.7%
    2010$5,318 -11.9%$321,488 -11%
    2009$6,033 $361,114 -33%
    2008-- $538,700
    2007-- $538,700 +36.2%
    2005-- $395,500
    2004-- $395,500

    Find assessor info on the county website

    Neighborhood: 98607

    Nearby schools

    GreatSchools rating
    Schools provided by the listing agent
    • Elementary: Dorothy Fox
    • Middle: Skyridge
    • High: Camas

    Source: RMLS (OR). This data may not be complete. We recommend contacting the local school district to confirm school assignments for this home.

    Get a cash offer in 3 minutes
    Find out how much your home could sell for in as little as 3 minutes with a no-obligation cash offer.
    Estimated market value
    $870,100
    Get a cash offer in 3 minutes
    Find out how much your home could sell for in as little as 3 minutes with a no-obligation cash offer.
    Estimated market value
    $870,100