Skip main navigation
Off market
  • $1,061,500

    3313 Northglenn Dr, Orlando, FL 32806

    4beds
    3,033sqft
    SingleFamily
    Built in 1980
    0.39 Acres Lot
    $1,061,500 Zestimate®
    $350/sqft
    $5,010 Estimated rent

    Home value

    $1,061,500

    $966,000 - $1.17M

    $5,010/mo

    Zestimate® history
    Loading
    Loading...

    Owner options

    List your home for rent

    $5,010/mo

    Rent Zestimate®

    Find your next renter with Zillow Rental Manager. Plus, with online applications, you can quickly screen prospective tenants – for free.

    Learn more

    $5,010/mo

    Rent Zestimate®

    Refinance and save

    $7,710/mo

    Est. payment

    Refinancing to a lower rate could help reduce your monthly payments and save thousands over the life of the loan.

    See today's rates

    $7,710/mo

    Est. payment

    Explore your selling options

    Work with a Zillow partner agent

    Leverage their expertise and Zillow's premium Showcase listings to get your home seen by more buyers.

    Get started

    List with your own agent

    Get your home in front of millions of buyers by listing it on Zillow.

    Learn how to do it

    Sell it yourself

    Take full control of how buyers see your home on Zillow by listing For Sale by Owner (FSBO).

    List your home

    What's special

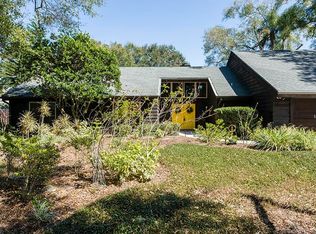
    Prepare to be impressed by this beautifully renovated home in prestigious Southern Oaks. No detail has been overlooked in this 4 master bedroom, custom home: spacious foyer, formal dining and living rooms, large, light-filled bedrooms, 4 fully renovated bathrooms and a gourmet kitchen with stainless steel appliances, clean, modern cabinets and custom, quartz countertops. An ideal split floor plan offers a private wing on the north side of the home with an expansive master bedroom and spa inspired master bath. The open floor plan is entertaining/family friendly with an open, modern kitchen and family room with wood burning fireplace. French doors lead to a fully enclosed 15 x 45 foot screened in porch overlooking the 9.5 ft deep, oversized pool. The property features new white vinyl fencing for optimal privacy, new lush landscaping/sod and new efficient sprinkler system. All the updates are complete! Renovations include new paint, new hardwood flooring and tile throughout, upgraded double insulated vinyl windows throughout, 2 new (3) ton AC systems, new duct work, 2 new water heaters, new plumbing and water softener and expanded 3-car driveway. 2-car garage features separate workshop and new garage door. This home is one-of-a kind; it's exquisite in its attention to detail and design...stunning and move-in ready! Call today for a private viewing.

    This property is not currently displayed as for sale or rent on Zillow. This may be different from what's on other websites or public sources.
    Facts & features

    Interior

    Bedrooms & bathrooms
    • Bedrooms: 4
    • Bathrooms: 4
    • Full bathrooms: 4
    Heating
    • Forced air, Electric
    Cooling
    • Central
    Appliances
    • Included: Dishwasher, Dryer, Garbage disposal, Range / Oven, Refrigerator
    • Laundry: Inside, Laundry Room
    Features
    • Ceiling Fans(s), Split Bedroom, Walk-In Closet(s), Window Treatments, Open Floorplan, Solid Surface Counters, Kitchen/Family Room Combo
    • Flooring: Tile, Hardwood
    • Windows: Window Treatments, ENERGY STAR Qualified Windows
    • Has fireplace: Yes
    • Fireplace features: Family Room, Wood Burning
    Interior area
    • Structure area source: Public Records
    • Total interior livable area: 3,033 sqft

    Property

    Parking
    • Parking features: Garage - Attached
    Features
    • Patio & porch: Screened, Rear Porch
    • Exterior features: Brick
    • Pool features: Pool Sweep, Tile, In Ground, Gunite
    • Has spa: Yes
    • Has view: Yes
    • View description: Water
    • Has water view: Yes
    • Water view: Water
    Lot
    • Size: 0.39 Acres
    • Features: In City Limits, Sidewalk
    • Residential vegetation: Mature Landscaping, Trees/Landscaped, Oak Trees
    Details
    • Parcel number: 292312820401230
    • Zoning: R-1AA

    Construction

    Type & style
    • Home type: SingleFamily
    • Architectural style: Ranch
    Materials
    • masonry
    • Roof: Composition
    Condition
    • Completed
    • Year built: 1980

    Utilities & green energy

    • Sewer: Public Sewer
    • Water: Public
    • Utilities for property: Cable Available, Electricity Connected, Street Lights, Sewer Connected

    Community & HOA

    Community
    • Security: Security System Owned, Smoke Detector(s)
    HOA
    • Has HOA: Yes
    • HOA fee: $12 monthly
    Location
    • Region: Orlando

    Financial & listing details

    • Price per square foot: $350/sqft
    • Tax assessed value: $736,531
    • Annual tax amount: $8,927

    Price history

    DateEventPrice
    12/6/2018Sold$627,500-3.5%$207/sqft
    Source: Public Record Report a problem
    10/8/2018Price change$650,000-3.7%$214/sqft
    Source: HOMEVEST REALTY #O5733990 Report a problem
    9/14/2018Listed for sale$675,000+50%$223/sqft
    Source: HOMEVEST REALTY #O5733990 Report a problem
    10/19/2016Sold$450,000-5.3%$148/sqft
    Source: Public Record Report a problem
    8/29/2016Price change$475,000-7.8%$157/sqft
    Source: RE/MAX BLUE WATER #O5447598 Report a problem
    8/13/2016Price change$515,000-4.6%$170/sqft
    Source: RE/MAX BLUE WATER #O5447598 Report a problem
    6/17/2016Listed for sale$539,900$178/sqft
    Source: RE/MAX BLUE WATER #O5447598 Report a problem

    Public tax history

    YearProperty taxesTax assessment
    2024$8,927 +4.6%$523,016 +3.4%
    2023$8,531 +2.9%$505,841 +3%
    2022$8,292 +1.5%$491,108 +3%
    2021$8,166 -13%$476,804 -4.4%
    2020$9,388 -3.8%$498,788 -2.5%
    2019$9,763 +73.5%$511,699 +55.2%
    2018$5,628 $329,650 -18.7%
    2017$5,628 -29%$405,530 +5.7%
    2016$7,925 +39.8%$383,736 +0.9%
    2015$5,670 -1.9%$380,471 +8.2%
    2014$5,779 +7.2%$351,479 +8.5%
    2013$5,391 +1.3%$323,858 +0.6%
    2012$5,324 +3%$321,996 -3.4%
    2011$5,170 +4.9%$333,188 -11.6%
    2010$4,929 $376,708 -10.1%
    2009-- $418,891 -12.7%
    2008$4,584 +1.8%$479,931 -4.3%
    2007$4,503 -5.8%$501,598 +12.9%
    2006$4,779 +0.2%$444,133 +27.6%
    2005$4,771 +4.8%$348,192 +1.6%
    2004$4,551 +0.7%$342,678 +9.5%
    2003$4,519 +2.7%$312,992 +5%
    2002$4,402 -1%$298,121 +16.1%
    2001$4,446 +0.7%$256,711 +9.5%
    2000$4,416 $234,434
    Find assessor info on the county website

    Neighborhood: Southern Oaks

    Nearby schools

    GreatSchools rating
    Schools provided by the listing agent
    • Elementary: Pershing Elem
    • Middle: Conway Middle
    • High: Boone High

    Source: The MLS. This data may not be complete. We recommend contacting the local school district to confirm school assignments for this home.

    Get a cash offer in 3 minutes
    Find out how much your home could sell for in as little as 3 minutes with a no-obligation cash offer.
    Estimated market value
    $1,061,500
    Get a cash offer in 3 minutes
    Find out how much your home could sell for in as little as 3 minutes with a no-obligation cash offer.
    Estimated market value
    $1,061,500