This is the one you’ve been waiting for! Located in the heart of Plano East, this beautifully updated home welcomes you with vaulted ceilings accented by wood beams and maintenance free wood-look tile flooring.
The open-concept layout flows seamlessly to the eat-in kitchen to the spacious family room, where a floor-to-ceiling brick fireplace creates the perfect cozy focal point.
Every inch of this home has been thoughtfully updated by the current owner, with modern upgrades that simplify daily living and add lasting value. Enjoy peace of mind with new HVAC, new water heater, updated electrical and plumbing systems, and all newer appliances included—making this truly a move-in ready dream.
Step outside to your large, private backyard, fully enclosed with a new privacy fence. Entertain guests or unwind under the pergola and back patio, ideal for summer evenings with friends.
Additional highlights include a 2-car garage with built-in EV charging and overhead storage with flooring, providing plenty of space for organization and seasonal items. Inside you will find fun features such as an auto-fill pet bowl, and a dedicated water line to your coffee machine.
This home combines charm, comfort, and convenience—don’t miss your chance to make it yours!
Sold
Price Unknown
3313 Oak Vista Dr, Plano, TX 75074
3beds
1,532sqft
Single Family Residence
Built in 1979
9,147 Square Feet Lot
$363,100 Zestimate®
$--/sqft
$2,336 Estimated rent
Home value
$363,100
$341,000 - $385,000
$2,336/mo
Zestimate® history
Owner options
List your home for rent
$2,336/mo
Rent Zestimate®
Find your next renter with Zillow Rental Manager. Plus, with online applications, you can quickly screen prospective tenants – for free.
$2,336/mo
Rent Zestimate®
Refinance and save
Refinancing to a lower rate could help reduce your monthly payments and save thousands over the life of the loan.
Explore your selling options
Work with a Zillow partner agent
Leverage their expertise and Zillow's premium Showcase listings to get your home seen by more buyers.
Get startedList with your own agent
Get your home in front of millions of buyers by listing it on Zillow.
Learn how to do itSell it yourself
Take full control of how buyers see your home on Zillow by listing For Sale by Owner (FSBO).
List your homeWhat's special
Floor-to-ceiling brick fireplaceNew privacy fenceWood-look tile flooringVaulted ceilingsWood beamsOpen-concept layoutLarge private backyard
Zillow last checked:
Listing updated:
Listed by:
Gina Green 0826993 877-489-2009,
Southern Collective Realty 877-489-2009
Bought with:
Selena Condie
Keller Williams Realty Allen
Source: NTREIS,MLS#: 20910673
Facts & features
Interior
Bedrooms & bathrooms
- Bedrooms: 3
- Bathrooms: 2
- Full bathrooms: 2
Primary bedroom
- Features: Closet Cabinetry, Ceiling Fan(s), En Suite Bathroom, Separate Shower, Walk-In Closet(s)
- Level: First
- Dimensions: 12 x 18
Bedroom
- Features: Ceiling Fan(s)
- Level: First
- Dimensions: 12 x 11
Bedroom
- Features: Ceiling Fan(s)
- Level: First
- Dimensions: 11 x 11
Breakfast room nook
- Level: First
- Dimensions: 10 x 10
Family room
- Level: First
- Dimensions: 18 x 14
Kitchen
- Features: Built-in Features, Concrete Counters, Pantry
- Level: First
- Dimensions: 8 x 9
Laundry
- Level: First
- Dimensions: 5 x 9
Living room
- Features: Ceiling Fan(s)
- Level: First
- Dimensions: 17 x 14
Heating
- Central, Electric, Fireplace(s)
Cooling
- Central Air, Ceiling Fan(s), Electric
Appliances
- Included: Dryer, Dishwasher, Electric Oven, Electric Range, Electric Water Heater, Disposal, Ice Maker, Microwave, Refrigerator, Washer
- Laundry: Washer Hookup, Electric Dryer Hookup, Stacked
Features
- High Speed Internet, Open Floorplan, Vaulted Ceiling(s), Walk-In Closet(s)
- Flooring: Carpet, Tile
- Windows: Window Coverings
- Has basement: No
- Number of fireplaces: 1
- Fireplace features: Wood Burning
Interior area
- Total interior livable area: 1,532 sqft
Property
Parking
- Total spaces: 2
- Parking features: Alley Access, Concrete, Door-Multi, Driveway, Garage, Garage Door Opener, Garage Faces Rear
- Attached garage spaces: 2
- Has uncovered spaces: Yes
Features
- Levels: One
- Stories: 1
- Patio & porch: Covered, Patio
- Exterior features: Private Yard
- Pool features: None
- Fencing: Back Yard,Fenced,Privacy,Wood
Lot
- Size: 9,147 Square Feet
- Features: Interior Lot, Landscaped, Sprinkler System
Details
- Additional structures: Pergola
- Parcel number: R046600900201
Construction
Type & style
- Home type: SingleFamily
- Architectural style: Traditional,Detached
- Property subtype: Single Family Residence
Materials
- Brick
- Foundation: Slab
- Roof: Composition
Condition
- Year built: 1979
Utilities & green energy
- Sewer: Public Sewer
- Water: Public
- Utilities for property: Cable Available, Electricity Connected, Phone Available, Sewer Available, Water Available
Community & HOA
Community
- Subdivision: Royal Oaks
HOA
- Has HOA: No
Location
- Region: Plano
Financial & listing details
- Tax assessed value: $313,987
- Annual tax amount: $5,291
- Date on market: 5/15/2025
- Cumulative days on market: 2 days
- Listing terms: Cash,Conventional,FHA,VA Loan
- Electric utility on property: Yes
Price history
| Date | Event | Price |
|---|---|---|
| 6/6/2025 | Sold | -- |
Source: NTREIS #20910673 Report a problem | ||
| 5/23/2025 | Pending sale | $369,000$241/sqft |
Source: NTREIS #20910673 Report a problem | ||
| 5/18/2025 | Contingent | $369,000$241/sqft |
Source: NTREIS #20910673 Report a problem | ||
| 5/15/2025 | Listed for sale | $369,000+34.2%$241/sqft |
Source: NTREIS #20910673 Report a problem | ||
| 8/30/2021 | Sold | -- |
Source: Ebby Halliday solds #14631474_75074 Report a problem | ||
| 7/30/2021 | Pending sale | $275,000$180/sqft |
Source: NTREIS #14631474 Report a problem | ||
| 7/23/2021 | Listed for sale | $275,000$180/sqft |
Source: NTREIS #14631474 Report a problem | ||
Public tax history
| Year | Property taxes | Tax assessment |
|---|---|---|
| 2025 | $3,557 -9.1% | $313,987 +0.3% |
| 2024 | $3,913 -1.2% | $312,968 +0.6% |
| 2023 | $3,960 -27.8% | $311,226 +8.5% |
| 2022 | $5,483 +267% | $286,926 +27.2% |
| 2021 | $1,494 | $225,650 +8.7% |
| 2020 | $1,494 | $207,606 +10% |
| 2019 | $1,494 | $188,733 +8.9% |
| 2018 | $1,494 | $173,269 +6.1% |
| 2017 | $1,494 | $163,259 +8.3% |
| 2016 | $1,494 -8% | $150,756 +15.8% |
| 2015 | $1,624 | $130,179 +6.2% |
| 2014 | $1,624 | $122,596 +12.4% |
| 2013 | -- | $109,066 -0.9% |
| 2012 | -- | $110,027 -4.4% |
| 2011 | -- | $115,150 -2.6% |
| 2010 | -- | $118,239 +6.9% |
| 2009 | -- | $110,646 -2.5% |
| 2008 | -- | $113,499 -2% |
| 2007 | -- | $115,781 -0.7% |
| 2006 | -- | $116,589 +2.4% |
| 2005 | -- | $113,872 +0.3% |
| 2004 | -- | $113,534 -0.3% |
| 2003 | -- | $113,857 +4.8% |
| 2002 | -- | $108,611 +10% |
| 2001 | -- | $98,737 +7.4% |
| 2000 | -- | $91,944 |
Find assessor info on the county website
Neighborhood: 75074
Nearby homes
- $317,5003 bd2 ba1.5k sqft3317 Oak Vista Dr, Plano, TX 75074Off Market

- $357,7003 bd2 ba1.6k sqft3309 Oak Vista Dr, Plano, TX 75074Off Market
- $310,800-- bd2 ba1.6k sqft3316 Castle Dr, Plano, TX 75074Off Market
- $405,4003 bd2 ba1.9k sqft3312 Castle Dr, Plano, TX 75074Off Market
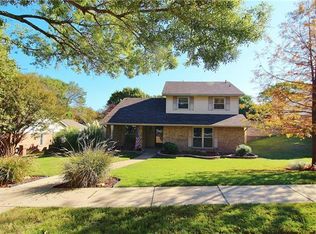
- $315,4003 bd2 ba1.6k sqft3305 Oak Vista Dr, Plano, TX 75074Off Market
- $371,9003 bd2 ba1.7k sqft3308 Castle Dr, Plano, TX 75074Off Market
- $355,8004 bd2 ba1.9k sqft3320 Castle Dr, Plano, TX 75074Off Market
- $321,9004 bd2 ba1.7k sqft3312 Oak Vista Dr, Plano, TX 75074Off Market
Nearby schools
GreatSchools rating
- 4/10Memorial Elementary SchoolGrades: PK-5Distance: 0.8 mi
- 7/10Bowman Middle SchoolGrades: 6-8Distance: 0.9 mi
- 6/10Williams High SchoolGrades: 9-10Distance: 1.7 mi
Schools provided by the listing agent
- Elementary: Memorial
- Middle: Bowman
- High: Williams
- District: Plano ISD
Source: NTREIS. This data may not be complete. We recommend contacting the local school district to confirm school assignments for this home.
Get a cash offer in 3 minutes
Find out how much your home could sell for in as little as 3 minutes with a no-obligation cash offer.
Estimated market value
$363,100
Get a cash offer in 3 minutes
Find out how much your home could sell for in as little as 3 minutes with a no-obligation cash offer.
Estimated market value
$363,100
- Texas
- Collin County
- Plano
- 75074
- 3313 Oak Vista Dr
Nearby cities
Nearby neighborhoods
Nearby zip codes
Other Plano Topics
