A very versatile ranch style home, with a contemporary flair, occupies a .48-acre, water-front location off the Chain O' Lakes in Dutch Creek Woodlands subdivision, Johnsburg, Il. This 6 Bedroom 4 Bath home, with 3 car garage has 110' seawall docking to accommodate boating and fishing. This well-maintained home features two master bedroom suites. The larger main master bedroom has a woodburning fireplace and spa-like bath. Two integrated HVAC systems provide internal comfort. The kitchen is centrally located and is open to the formal dining room and the large Great room where the wall of windows can also be opened to the pool deck. This versatile kitchen with Corian counters, microwave station, huge double door pantry, lots of cabinets with original charm; has a large center island with an electric cooktop. The home has generously sized purposeful rooms. Off the Great room is a large home-office/den with an external door to a fenced-in side yard and another door to one of the garage bays with workshop. Large casement windows uniquely capture the southern exposure daylight, waterfront activity and sunset views. The sizable solo loft bedroom occupies the second floor with views of the water, pool, seawall, and terraced garden areas. The walk-out finished basement is great for an in-law suite or other living arrangements; features a bedroom, a kitchenette area, several storage closets, and a family/recreation room with a gas-log fireplace. The walk-out is to a flagstone walkway that leads past a firepit, to the terraced garden and large garden shed and a boating supply shed. Dutch Creek Woodlands is a wonderful place to call home. Johnsburg is a golfcart community with exciting parades, multiple summer festivals and is as full of life as it is history. Become interested in fishing, swimming, boating, canoeing, kayaking, or water-skiing. There is a water-skiing course within 5 minutes of this home's seawall. Chain O' Lakes ownership offers something for almost everyone. Dock your boat at one of the many waterfront restaurants on the river or the Chain O' Lakes. This is not just a home... it is a lifestyle. The mild summer temperature puts this into the "just about perfect" category. With the ever-steady increases in value of Chain O' Lakes property, the thought of spending summer months fishing, or just watching nature from your deck overlooking the waterfront, while making a nice return on investment, is becoming more and more attractive.
Closed
$612,000
3313 Oakdale Ave, Johnsburg, IL 60051
6beds
4,350sqft
Single Family Residence
Built in 1965
0.47 Acres Lot
$863,800 Zestimate®
$141/sqft
$4,175 Estimated rent
Home value
$863,800
$777,000 - $976,000
$4,175/mo
Zestimate® history
Owner options
List your home for rent
$4,175/mo
Rent Zestimate®
Find your next renter with Zillow Rental Manager. Plus, with online applications, you can quickly screen prospective tenants – for free.
$4,175/mo
Rent Zestimate®
Refinance and save
$4,461/mo
Est. payment
Refinancing to a lower rate could help reduce your monthly payments and save thousands over the life of the loan.
$4,461/mo
Est. payment
Explore your selling options
Work with a Zillow partner agent
Leverage their expertise and Zillow's premium Showcase listings to get your home seen by more buyers.
Get startedList with your own agent
Get your home in front of millions of buyers by listing it on Zillow.
Learn how to do itSell it yourself
Take full control of how buyers see your home on Zillow by listing For Sale by Owner (FSBO).
List your homeWhat's special
Gas-log fireplaceFenced-in side yardWaterfront activityTerraced gardenContemporary flairLarge great roomHuge double door pantry
Zillow last checked:
Listing updated:
Listed by:
Jayne Petty 847-494-4663,
Berkshire Hathaway HomeServices Chicago
Bought with:
Jim Starwalt, ABR,CRS,CSC,GRI
Better Homes and Garden Real Estate Star Homes
Source: MRED as distributed by MLS GRID,MLS#: 11776228
Facts & features
Interior
Bedrooms & bathrooms
- Bedrooms: 6
- Bathrooms: 4
- Full bathrooms: 4
Rooms
- Room types: Bedroom 5, Office, Bonus Room, Kitchen, Bedroom 6, Foyer
Primary bedroom
- Features: Flooring (Hardwood), Bathroom (Full)
- Level: Main
- Area: 204 Square Feet
- Dimensions: 17X12
Bedroom 2
- Features: Flooring (Hardwood)
- Level: Main
- Area: 210 Square Feet
- Dimensions: 15X14
Bedroom 3
- Features: Flooring (Hardwood)
- Level: Main
- Area: 168 Square Feet
- Dimensions: 14X12
Bedroom 4
- Level: Main
- Area: 144 Square Feet
- Dimensions: 12X12
Bedroom 5
- Level: Second
- Area: 396 Square Feet
- Dimensions: 22X18
Bedroom 6
- Level: Basement
- Area: 154 Square Feet
- Dimensions: 14X11
Bonus room
- Level: Main
- Area: 96 Square Feet
- Dimensions: 12X8
Dining room
- Level: Main
- Area: 154 Square Feet
- Dimensions: 14X11
Family room
- Features: Flooring (Carpet)
- Level: Basement
- Area: 441 Square Feet
- Dimensions: 21X21
Foyer
- Features: Flooring (Hardwood)
- Level: Main
- Area: 90 Square Feet
- Dimensions: 10X9
Kitchen
- Level: Main
- Area: 198 Square Feet
- Dimensions: 18X11
Kitchen 2nd
- Features: Flooring (Other)
- Level: Basement
- Area: 108 Square Feet
- Dimensions: 12X9
Laundry
- Level: Main
- Area: 99 Square Feet
- Dimensions: 11X9
Living room
- Features: Flooring (Wood Laminate)
- Level: Main
- Area: 484 Square Feet
- Dimensions: 22X22
Office
- Level: Main
- Area: 322 Square Feet
- Dimensions: 23X14
Heating
- Natural Gas
Cooling
- Central Air, Zoned
Appliances
- Laundry: Main Level, In Unit
Features
- 1st Floor Bedroom, In-Law Floorplan, 1st Floor Full Bath, Walk-In Closet(s), Open Floorplan, Separate Dining Room, Pantry
- Flooring: Hardwood, Carpet
- Windows: Screens
- Basement: Finished,Exterior Entry,Storage Space,Walk-Up Access,Full,Walk-Out Access
- Attic: Finished,Pull Down Stair
- Number of fireplaces: 2
- Fireplace features: Wood Burning, Attached Fireplace Doors/Screen, Gas Log, Gas Starter, Masonry, Family Room, Master Bedroom
Interior area
- Total structure area: 0
- Total interior livable area: 4,350 sqft
Property
Parking
- Total spaces: 11
- Parking features: Asphalt, Garage Door Opener, On Site, Garage Owned, Attached, Driveway, Owned, Garage
- Attached garage spaces: 3
- Has uncovered spaces: Yes
Accessibility
- Accessibility features: Two or More Access Exits, Door Width 32 Inches or More, Hall Width 36 Inches or More, Bath Grab Bars, Main Level Entry, Disability Access
Features
- Patio & porch: Deck
- Exterior features: Dog Run, Boat Slip, Fire Pit
- Pool features: In Ground
- Has view: Yes
- View description: Water
- Has water view: Yes
- Water view: Water
- Waterfront features: Lake Front
Lot
- Size: 0.47 Acres
- Dimensions: 180X100
- Features: Water Rights
Details
- Parcel number: 0913406016
- Special conditions: None
Construction
Type & style
- Home type: SingleFamily
- Property subtype: Single Family Residence
Materials
- Cedar, Brick/Stone Msn Pred
- Roof: Asphalt
Condition
- New construction: No
- Year built: 1965
Utilities & green energy
- Sewer: Septic Tank
- Water: Well
Community & HOA
Community
- Features: Park, Lake, Dock, Water Rights
HOA
- Services included: None
Location
- Region: Johnsburg
Financial & listing details
- Price per square foot: $141/sqft
- Tax assessed value: $650,178
- Annual tax amount: $12,840
- Date on market: 5/5/2023
- Listing terms: VA
- Ownership: Fee Simple
- Has irrigation water rights: Yes
Price history
| Date | Event | Price |
|---|---|---|
| 9/18/2023 | Sold | $612,000-1.9%$141/sqft |
Source:  MRED as distributed by MLS GRID #11776228 Report a problem MRED as distributed by MLS GRID #11776228 Report a problem | ||
| 8/12/2023 | Price change | $624,000-1.6%$143/sqft |
Source: MRED as distributed by MLS GRID #11776228 Report a problem | ||
| 8/3/2023 | Price change | $634,000-0.1%$146/sqft |
Source: MRED as distributed by MLS GRID #11776228 Report a problem | ||
| 7/27/2023 | Price change | $634,900-0.8%$146/sqft |
Source: MRED as distributed by MLS GRID #11776228 Report a problem | ||
| 7/8/2023 | Price change | $639,900+3.2%$147/sqft |
Source: MRED as distributed by MLS GRID #11776228 Report a problem | ||
| 5/5/2023 | Listed for sale | $620,000+3.3%$143/sqft |
Source: MRED as distributed by MLS GRID #11776228 Report a problem | ||
| 4/20/2023 | Listing removed | -- |
Source:  Berkshire Hathaway HomeServices Chicago Report a problem Berkshire Hathaway HomeServices Chicago Report a problem | ||
| 4/13/2023 | Listed for sale | $599,999$138/sqft |
Source: MRED as distributed by MLS GRID #11758590 Report a problem | ||
Public tax history
| Year | Property taxes | Tax assessment |
|---|---|---|
| 2024 | -- | $216,726 +11.6% |
| 2023 | $11,281 -13.7% | $194,164 +7.8% |
| 2022 | $13,069 +1.8% | $180,132 +7.4% |
| 2021 | $12,840 +6.7% | $167,752 +4.3% |
| 2020 | $12,035 | $160,759 +5.3% |
| 2019 | -- | $152,653 +4.7% |
| 2018 | $11,454 +3.1% | $145,731 +6.6% |
| 2017 | $11,112 +1.5% | $136,772 +7% |
| 2016 | $10,946 | $127,824 +2.3% |
| 2013 | $10,946 | $124,902 -15.5% |
| 2011 | -- | $147,841 -15.4% |
| 2010 | -- | $174,853 |
Find assessor info on the county website
Neighborhood: 60051
Nearby homes
- $128,301-- bd-- ba-- sqft3311 Oakdale Ave, Johnsburg, IL 60051Off Market
- $586,4003 bd2 ba2.3k sqft3401 Oakdale Ave, Johnsburg, IL 60051Off Market
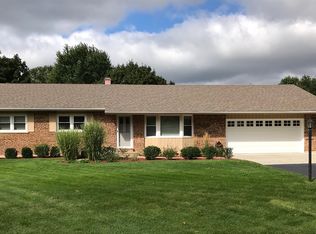
- $90,799-- bd-- ba3.4k sqft3306 Oakdale Ave, Johnsburg, IL 60051Off Market
- $11,037-- bd-- ba-- sqft3306 Oakdale Ave, Johnsburg, IL 60051Off Market
- $612,900-- bd-- ba2.7k sqft3307 Oakdale Ave, Johnsburg, IL 60051Off Market
- $620,400-- bd-- ba2.9k sqft3403 Oakdale Ave, Johnsburg, IL 60051Off Market
- $420,100-- bd1 ba1.6k sqft3314 Cove Ct, Johnsburg, IL 60051Off Market
- $465,300-- bd-- ba2.4k sqft3312 Oakdale Ave, Johnsburg, IL 60051Off Market
Nearby schools
GreatSchools rating
- 5/10James C Bush Elementary SchoolGrades: 3-5Distance: 0.7 mi
- 4/10Johnsburg Jr High SchoolGrades: 6-8Distance: 0.7 mi
- 4/10Johnsburg High SchoolGrades: 9-12Distance: 2 mi
Schools provided by the listing agent
- District: 12
Source: MRED as distributed by MLS GRID. This data may not be complete. We recommend contacting the local school district to confirm school assignments for this home.
Get a cash offer in 3 minutes
Find out how much your home could sell for in as little as 3 minutes with a no-obligation cash offer.
Estimated market value
$863,800
Get a cash offer in 3 minutes
Find out how much your home could sell for in as little as 3 minutes with a no-obligation cash offer.
Estimated market value
$863,800
- Illinois
- McHenry County
- Johnsburg
- 60051
- 3313 Oakdale Ave
Nearby cities
Nearby zip codes
Other Johnsburg Topics
