Skip main navigation
Sold
  • $335,000

    3313 Pine Tree Dr, Allegan, MI 49010

    3beds
    2,718sqft
    Single Family Residence
    Built in 1978
    0.84 Acres Lot
    $365,600 Zestimate®
    $123/sqft
    $2,922 Estimated rent

    Home value

    $365,600

    $347,000 - $384,000

    $2,922/mo

    Zestimate® history
    Loading
    Loading...

    Owner options

    List your home for rent

    $2,922/mo

    Rent Zestimate®

    Find your next renter with Zillow Rental Manager. Plus, with online applications, you can quickly screen prospective tenants – for free.

    Learn more

    $2,922/mo

    Rent Zestimate®

    Refinance and save

    $2,068/mo

    Est. payment

    Refinancing to a lower rate could help reduce your monthly payments and save thousands over the life of the loan.

    See today's rates

    $2,068/mo

    Est. payment

    Explore your selling options

    Work with a Zillow partner agent

    Leverage their expertise and Zillow's premium Showcase listings to get your home seen by more buyers.

    Get started

    List with your own agent

    Get your home in front of millions of buyers by listing it on Zillow.

    Learn how to do it

    Sell it yourself

    Take full control of how buyers see your home on Zillow by listing For Sale by Owner (FSBO).

    List your home

    What's special

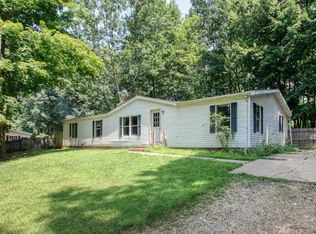
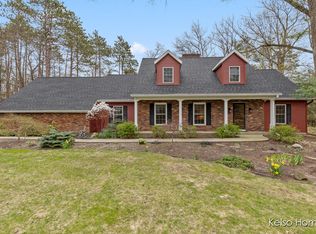
    Welcome to your dream home! This stunningly updated sprawling Ranch has never looked so good! Nestled on almost an acre, offering three nice lots stretching all the way to the corner, 2 car garage, plus a pole barn with 220 and hookups for heat, and additional shed, all in a great scenic neighborhood near Lake Allegan. With 3-4 bedrooms (4th potential bedroom does not have egress window) and 2.5 bathrooms, this home boasts a fantastic open floor plan perfect for any lifestyle. You will love all the charm, beautiful new flooring, many updates, tasteful finishes and colors throughout. The large open kitchen offers plentiful cabinets, granite countertops with snackbar and newer appliances overlooking one of three living rooms, YES three! The back living room offers beams and a cozy atmosphere welcoming you right in yet provides ample space big enough for a huge wrap around sectional and more. The oversized slider opens to a four-seasons room/den or a perfect reading nook which then opens to a three-seasons room surrounded by glass and a patio, perfect for enjoying the outdoors in comfort. The front family room is adorned by a lovely modern fireplace providing plenty of heat on those chilly days. You will find your own private retreat with the brand NEW primary bedroom stunning ensuite with double vanity, attractive finishes, shower, and walk-in closet overlooking your private backyard. Each room is tastefully cared for and decorated. The partially finished basement adds even more living space, has brand new carpet and has tons of storage room. Extra bonuses: underground sprinkling, central air, newer replacement windows, some newer mechanicals, brand new water softener, and laundry on main level as well as hookups in lower level. Don't miss the chance to make this exceptional property your own. Schedule a showing with Noelle Pelton 269-579-2319 and experience all the unique features this gem has to offer!

    Zillow last checked:

    Listing updated:

    Listed by:

    Noelle Pelton 269-579-2319,

    Epique Realty,

    Michael J Pelton 269-419-9483,

    Epique Realty

    Bought with:

    Kurt Rietema

    Home 4 Good Realty LLC

    Source: MichRIC,MLS#: 24027403MLS Logo

    Facts & features

    Interior

    Bedrooms & bathrooms
    • Bedrooms: 3
    • Bathrooms: 3
    • Full bathrooms: 2
    • 1/2 bathrooms: 1
    • Main level bedrooms: 3
    Primary bedroom
    • Level: Main
    • Area: 180
    • Dimensions: 15.00 x 12.00
    Bedroom 2
    • Level: Main
    • Area: 128.25
    • Dimensions: 13.50 x 9.50
    Bedroom 3
    • Level: Main
    • Area: 110
    • Dimensions: 11.00 x 10.00
    Primary bathroom
    • Level: Main
    • Area: 57.5
    • Dimensions: 11.50 x 5.00
    Den
    • Level: Main
    • Area: 144
    • Dimensions: 12.00 x 12.00
    Dining area
    • Level: Main
    • Area: 85
    • Dimensions: 10.00 x 8.50
    Family room
    • Level: Main
    • Area: 249.75
    • Dimensions: 18.50 x 13.50
    Kitchen
    • Level: Main
    • Area: 120
    • Dimensions: 12.00 x 10.00
    Living room
    • Level: Main
    • Area: 282.75
    • Dimensions: 19.50 x 14.50
    Other
    • Level: Basement
    • Area: 182
    • Dimensions: 14.00 x 13.00
    Other
    • Level: Main
    • Area: 168
    • Dimensions: 14.00 x 12.00
    Recreation
    • Level: Basement
    • Area: 500.5
    • Dimensions: 38.50 x 13.00
    Heating
    • Forced Air
    Cooling
    • Central Air
    Appliances
    • Included: Dishwasher, Dryer, Microwave, Oven, Range, Refrigerator, Washer, Water Softener Owned
    • Laundry: In Basement, Laundry Closet, Main Level, Sink, Washer Hookup
    Features
    • Center Island, Eat-in Kitchen
    • Flooring: Carpet
    • Windows: Replacement
    • Basement: Crawl Space,Full
    • Number of fireplaces: 1
    • Fireplace features: Family Room
    Interior area
    • Total structure area: 2,036
    • Total interior livable area: 2,718 sqft
    • Finished area below ground: 682

    Property

    Parking
    • Total spaces: 2
    • Parking features: Attached, Garage Door Opener
    • Garage spaces: 2
    Features
    • Stories: 1
    • Exterior features: Other
    Lot
    • Size: 0.84 Acres
    • Dimensions: 305 x 120'
    • Features: Corner Lot, Level, Shrubs/Hedges
    Details
    • Parcel number: 0154001300

    Construction

    Type & style
    • Home type: SingleFamily
    • Architectural style: Ranch
    • Property subtype: Single Family Residence
    Materials
    • Brick, Vinyl Siding
    • Roof: Composition
    Condition
    • New construction: No
    • Year built: 1978

    Utilities & green energy

    • Sewer: Septic Tank
    • Water: Well

    Community & neighborhood

    Location
    • Region: Allegan

    Other

    Other facts
    • Listing terms: Cash,FHA,VA Loan,USDA Loan,Conventional
    • Road surface type: Paved

    Price history

    DateEventPrice
    8/23/2024Sold$335,000-2.9%$123/sqft
    Source: MichRIC #24027403 Report a problem
    7/25/2024Pending sale$345,000$127/sqft
    Source: MichRIC #24027403 Report a problem
    7/9/2024Price change$345,000-1.4%$127/sqft
    Source: MichRIC #24027403 Report a problem
    5/31/2024Listed for sale$350,000+18.8%$129/sqft
    Source: MichRIC #24027403 Report a problem
    8/16/2022Sold$294,500-9.4%$108/sqft
    Source: Public Record Report a problem
    7/2/2022Pending sale$325,000$120/sqft
    Source: MichRIC #22022533 Report a problem
    6/8/2022Listed for sale$325,000+128.9%$120/sqft
    Source: MichRIC #22022533 Report a problem
    11/3/2016Sold$142,000+42%$52/sqft
    Source: Public Record Report a problem
    7/12/2010Sold$100,000$37/sqft
    Source: Public Record Report a problem

    Public tax history

    YearProperty taxesTax assessment
    2025$5,091 +5.6%$167,900 +9%
    2024$4,820 $154,100 +6.2%
    2023-- $145,100 +58.1%
    2022-- $91,800 +11.7%
    2021-- $82,200 +5.7%
    2020-- $77,800 +14.1%
    2019-- $68,200 +3%
    2018-- $66,200 +0.3%
    2017-- $66,000 +3.1%
    2016-- $64,000
    2015-- $64,000 +5.4%
    2014-- $60,700 +1.8%
    2013-- $59,600 +1.5%
    2012-- $58,700 -6.5%
    2011-- $62,800 -19.5%
    2010-- $78,000 -2%
    2009-- $79,600 +413.5%
    2008-- $15,500 +2%
    2007-- $15,200 -4.4%
    2006-- $15,900 +0.6%
    2005-- $15,800
    2004-- $15,800
    2003-- $15,800 -3.7%
    2002-- $16,400 +3.8%
    2001-- $15,800

    Find assessor info on the county website

    Neighborhood: 49010

    Nearby schools

    GreatSchools rating
    Get a cash offer in 3 minutes
    Find out how much your home could sell for in as little as 3 minutes with a no-obligation cash offer.
    Estimated market value
    $365,600
    Get a cash offer in 3 minutes
    Find out how much your home could sell for in as little as 3 minutes with a no-obligation cash offer.
    Estimated market value
    $365,600