Skip main navigation
Closed
  • $380,000

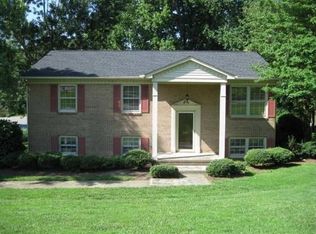
    3313 Pineridge Ln, Gastonia, NC 28056

    3beds
    2,338sqft
    Single Family Residence
    Built in 1974
    0.38 Acres Lot
    $380,400 Zestimate®
    $163/sqft
    $2,217 Estimated rent

    Home value

    $380,400

    $346,000 - $418,000

    $2,217/mo

    Zestimate® history
    Loading
    Loading...

    Owner options

    List your home for rent

    $2,217/mo

    Rent Zestimate®

    Find your next renter with Zillow Rental Manager. Plus, with online applications, you can quickly screen prospective tenants – for free.

    Learn more

    $2,217/mo

    Rent Zestimate®

    Refinance and save

    $2,310/mo

    Est. payment

    Refinancing to a lower rate could help reduce your monthly payments and save thousands over the life of the loan.

    See today's rates

    $2,310/mo

    Est. payment

    Explore your selling options

    Work with a Zillow partner agent

    Leverage their expertise and Zillow's premium Showcase listings to get your home seen by more buyers.

    Get started

    List with your own agent

    Get your home in front of millions of buyers by listing it on Zillow.

    Learn how to do it

    Sell it yourself

    Take full control of how buyers see your home on Zillow by listing For Sale by Owner (FSBO).

    List your home

    What's special

    No detail went unattended in the magnificently decorated 3-bedroom home in a coveted southeastern Gastonia community. Close to shopping, recreation and the Gaston Country Club. There are numerous upgrades including a tastefully renovated kitchen and spacious living room. What contractors didn't do, Mother Nature did -- with a magnificent wooded view and creek that can be enjoyed either from the deck -- with a retractable awning -- up top or the screened porch below.

    Zillow last checked:

    Listing updated:

    Listed by:

    Chip Wilson chip@chipwilsonteam.com,

    Giving Tree Realty

    Bought with:

    Maria Basmas

    Keller Williams Unified

    Source: Canopy MLS as distributed by MLS GRID,MLS#: 4306996MLS Logo

    Facts & features

    Interior

    Bedrooms & bathrooms
    • Bedrooms: 3
    • Bathrooms: 3
    • Full bathrooms: 2
    • 1/2 bathrooms: 1
    • Main level bedrooms: 3
    Primary bedroom
    • Level: Main
    Bedroom s
    • Features: Ceiling Fan(s)
    • Level: Main
    Bedroom s
    • Features: Ceiling Fan(s)
    • Level: Main
    Bathroom full
    • Level: Main
    Bathroom full
    • Level: Main
    Dining area
    • Level: Main
    Family room
    • Features: Ceiling Fan(s)
    • Level: Basement
    Kitchen
    • Features: Breakfast Bar, Built-in Features
    • Level: Main
    Living room
    • Level: Main
    Recreation room
    • Level: Basement
    Workshop
    • Level: Basement
    Heating
    • Forced Air
    Cooling
    • Central Air
    Appliances
    • Included: Dishwasher, Disposal, Electric Cooktop, Electric Oven, Refrigerator
    • Laundry: In Basement
    Features
    • Flooring: Carpet, Laminate, Vinyl
    • Basement: Basement Shop,Exterior Entry,Finished,Walk-Out Access,Walk-Up Access
    • Fireplace features: Family Room, Gas
    Interior area
    • Total structure area: 1,186
    • Total interior livable area: 2,338 sqft
    • Finished area above ground: 1,186
    • Finished area below ground: 1,152

    Property

    Parking
    • Total spaces: 3
    • Parking features: Driveway
    • Uncovered spaces: 3
    • Details: Driverway and street
    Features
    • Levels: One
    • Stories: 1
    • Has spa: Yes
    • Has view: Yes
    • View description: City, Year Round
    Lot
    • Size: 0.38 Acres
    Details
    • Parcel number: 144227
    • Zoning: R1A
    • Special conditions: Standard

    Construction

    Type & style
    • Home type: SingleFamily
    • Architectural style: Ranch
    • Property subtype: Single Family Residence
    Materials
    • Brick Partial, Hardboard Siding, Wood
    Condition
    • New construction: No
    • Year built: 1974

    Utilities & green energy

    • Sewer: Septic Installed
    • Water: City
    • Utilities for property: Cable Connected, Electricity Connected

    Community & HOA

    Community
    • Subdivision: Forest Brook
    Location
    • Region: Gastonia

    Financial & listing details

    • Price per square foot: $163/sqft
    • Tax assessed value: $321,560
    • Annual tax amount: $3,437
    • Date on market: 9/27/2025
    • Cumulative days on market: 75 days
    • Listing terms: Cash,Construction Perm Loan,Conventional,FHA,FHA 203(K),NC Bond
    • Electric utility on property: Yes
    • Road surface type: Concrete, Paved

    Price history

    DateEventPrice
    1/12/2026Sold$380,000-4.8%$163/sqft
    Source: Canopy MLS as distributed by MLS GRID #4306996 Report a problem
    10/16/2025Price change$399,000-2.4%$171/sqft
    Source: Canopy MLS as distributed by MLS GRID #4306996 Report a problem
    9/27/2025Listed for sale$409,000$175/sqft
    Source: Canopy MLS as distributed by MLS GRID #4306996 Report a problem

    Public tax history

    YearProperty taxesTax assessment
    2025$3,437 $321,560
    2024$3,437 -1%$321,560
    2023$3,473 +76%$321,560 +116.8%
    2022$1,973 -1.5%$148,340
    2021$2,003 $148,340
    2020$2,003 -0.7%$148,340
    2019$2,017 +5.5%$148,340 +8.6%
    2018$1,912 $136,570
    2017$1,912 $136,570
    2016$1,912 $136,570 +4.7%
    2014$1,912 $130,463
    2012-- $130,463
    2011-- $130,463
    2010-- $130,463
    2009-- $130,463
    2008-- $130,463 +6.2%
    2007-- $122,850
    2006-- $122,850
    2005-- $122,850
    2004-- $122,850
    2003-- $122,850
    Find assessor info on the county website

    Neighborhood: 28056

    Nearby schools

    GreatSchools rating
    Schools provided by the listing agent
    • Elementary: Robinson
    • Middle: Cramerton
    • High: Forestview

    Source: Canopy MLS as distributed by MLS GRID. This data may not be complete. We recommend contacting the local school district to confirm school assignments for this home.

    Get a cash offer in 3 minutes
    Find out how much your home could sell for in as little as 3 minutes with a no-obligation cash offer.
    Estimated market value
    $380,400
    Get a cash offer in 3 minutes
    Find out how much your home could sell for in as little as 3 minutes with a no-obligation cash offer.
    Estimated market value
    $380,400