Skip main navigation
Closed
  • $387,500

    3313 Plum Dr, Monroe, NC 28110

    3beds
    1,648sqft
    Single Family Residence
    Built in 2022
    0.2 Acres Lot
    $385,400 Zestimate®
    $235/sqft
    $2,101 Estimated rent

    Home value

    $385,400

    Estimated sales range

    Not available

    $2,101/mo

    Zestimate® history
    Loading
    Loading...

    Owner options

    List your home for rent

    $2,101/mo

    Rent Zestimate®

    Find your next renter with Zillow Rental Manager. Plus, with online applications, you can quickly screen prospective tenants – for free.

    Learn more

    $2,101/mo

    Rent Zestimate®

    Refinance and save

    $2,657/mo

    Est. payment

    Refinancing to a lower rate could help reduce your monthly payments and save thousands over the life of the loan.

    See today's rates

    $2,657/mo

    Est. payment

    Explore your selling options

    Work with a Zillow partner agent

    Leverage their expertise and Zillow's premium Showcase listings to get your home seen by more buyers.

    Get started

    List with your own agent

    Get your home in front of millions of buyers by listing it on Zillow.

    Learn how to do it

    Sell it yourself

    Take full control of how buyers see your home on Zillow by listing For Sale by Owner (FSBO).

    List your home

    What's special

    Designer lightingTray ceilingShowstopping kitchenOversized tile showerSpacious family roomFully fenced backyardImmaculate and beautifully upgraded
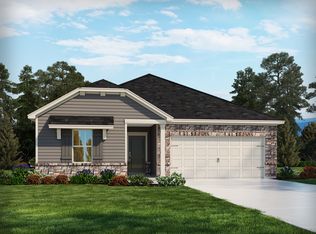
    Just Reduced, Fantastic New Price! Over $19,000 price reduction!! Step into style and comfort with this better-than-new ranch home that checks every box! Immaculate and beautifully upgraded, this 3-bed, 2-bath gem offers a bright, open floorplan with a split-bedroom layout for added privacy. At the heart of the home is a spacious family room and a welcoming dining area—ideal for both everyday living and entertaining. The showstopping kitchen features a large center island with seating, quartz countertops, sleek gray cabinetry, walk-in pantry and top-of-the-line stainless steel appliances, including a 5-burner gas range & double oven. The serene primary suite boasts a tray ceiling, spa-like en suite bath with dual vanities, oversized tile shower, and a massive walk-in closet. Designer lighting and luxury vinyl plank flooring run throughout. Two generous secondary bedrooms share a full bath. Step outside to a fully fenced backyard with a covered patio, extended stone paver area & a large storage shed- all in a community w/pool, pavilion & picnic area!

    Zillow last checked:

    Listing updated:

    Listed by:

    Alycia Stewart alycia.stewart@gmail.com,

    NorthGroup Real Estate LLC,

    Cyndi Newton,

    NorthGroup Real Estate LLC

    Bought with:

    Susie Verrill

    NextHome Paramount

    Source: Canopy MLS as distributed by MLS GRID,MLS#: 4274387MLS Logo

    Facts & features

    Interior

    Bedrooms & bathrooms
    • Bedrooms: 3
    • Bathrooms: 2
    • Full bathrooms: 2
    • Main level bedrooms: 3
    Primary bedroom
    • Level: Main
    Bedroom s
    • Level: Main
    Bedroom s
    • Level: Main
    Bathroom full
    • Level: Main
    Bathroom full
    • Level: Main
    Dining area
    • Level: Main
    Family room
    • Level: Main
    Kitchen
    • Level: Main
    Laundry
    • Level: Main
    Heating
    • ENERGY STAR Qualified Equipment, Natural Gas
    Cooling
    • Ceiling Fan(s), Central Air
    Appliances
    • Included: Dishwasher, Disposal, Double Oven, Exhaust Fan, Gas Cooktop, Gas Range, Microwave, Plumbed For Ice Maker
    • Laundry: Electric Dryer Hookup, Gas Dryer Hookup, Inside, Laundry Room, Main Level
    Features
    • Kitchen Island, Open Floorplan, Pantry, Walk-In Closet(s), Walk-In Pantry
    • Flooring: Vinyl
    • Has basement: No
    • Attic: Pull Down Stairs
    Interior area
    • Total structure area: 1,648
    • Total interior livable area: 1,648 sqft
    • Finished area above ground: 1,648
    • Finished area below ground: 0

    Property

    Parking
    • Total spaces: 2
    • Parking features: Driveway, Attached Garage, Garage Door Opener, Garage Faces Front, Garage on Main Level
    • Attached garage spaces: 2
    • Has uncovered spaces: Yes
    Features
    • Levels: One
    • Stories: 1
    • Patio & porch: Covered, Patio, Rear Porch
    • Pool features: Community
    • Fencing: Back Yard,Fenced
    Lot
    • Size: 0.2 Acres
    • Features: Cleared, Level
    Details
    • Additional structures: Shed(s)
    • Parcel number: 09213122
    • Zoning: R
    • Special conditions: Standard
    • Horse amenities: None

    Construction

    Type & style
    • Home type: SingleFamily
    • Architectural style: Ranch
    • Property subtype: Single Family Residence
    Materials
    • Hardboard Siding, Stone Veneer
    • Foundation: Slab
    • Roof: Composition
    Condition
    • New construction: No
    • Year built: 2022
    Details
    • Builder model: Chandler/Plan 442L
    • Builder name: Meritage

    Utilities & green energy

    • Sewer: Public Sewer
    • Water: City
    • Utilities for property: Electricity Connected, Underground Power Lines, Underground Utilities

    Community & HOA

    Community
    • Features: Cabana, Picnic Area, Sidewalks, Street Lights
    • Security: Security System, Smoke Detector(s)
    • Subdivision: Simpson Farms
    HOA
    • Has HOA: Yes
    • HOA fee: $339 quarterly
    • HOA name: Kuester Management Group
    • HOA phone: 888-600-5044
    Location
    • Region: Monroe

    Financial & listing details

    • Price per square foot: $235/sqft
    • Tax assessed value: $259,000
    • Annual tax amount: $3,242
    • Date on market: 6/27/2025
    • Cumulative days on market: 200 days
    • Listing terms: Cash,Conventional,FHA,VA Loan
    • Electric utility on property: Yes
    • Road surface type: Concrete, Paved

    Price history

    DateEventPrice
    2/9/2026Sold$387,500-3.1%$235/sqft
    Source: Canopy MLS as distributed by MLS GRID #4274387 Report a problem
    1/2/2026Price change$399,900-4.6%$243/sqft
    Source: Canopy MLS as distributed by MLS GRID #4274387 Report a problem
    10/1/2025Price change$419,000-1.4%$254/sqft
    Source: Canopy MLS as distributed by MLS GRID #4274387 Report a problem
    7/23/2025Price change$425,000-0.9%$258/sqft
    Source: Canopy MLS as distributed by MLS GRID #4274387 Report a problem
    6/27/2025Listed for sale$429,000+9.4%$260/sqft
    Source: Canopy MLS as distributed by MLS GRID #4274387 Report a problem
    9/7/2023Sold$392,000-2%$238/sqft
    Source: Canopy MLS as distributed by MLS GRID #4043790 Report a problem
    8/22/2023Pending sale$399,900$243/sqft
    Source: Canopy MLS as distributed by MLS GRID #4043790 Report a problem
    7/19/2023Price change$399,900-2%$243/sqft
    Source: Canopy MLS as distributed by MLS GRID #CAR4043790 Report a problem
    6/29/2023Listed for sale$408,000+8.7%$248/sqft
    Source: Canopy MLS as distributed by MLS GRID #CAR4043790 Report a problem
    8/16/2022Sold$375,285$228/sqft
    Source: Canopy MLS as distributed by MLS GRID #3824547 Report a problem
    2/7/2022Pending sale$375,285$228/sqft
    Source: Canopy MLS as distributed by MLS GRID #3824547 Report a problem
    1/27/2022Listed for sale$375,285$228/sqft
    Source: Meritage Homes Report a problem

    Public tax history

    YearProperty taxesTax assessment
    2025$3,242 +14.8%$370,800 +43.2%
    2024$2,824 +0.9%$259,000 +0.9%
    2023$2,798 +440.2%$256,600 +440.2%
    2022$518 $47,500
    2021-- --
    Find assessor info on the county website

    Neighborhood: 28110

    Nearby schools

    GreatSchools rating
    Schools provided by the listing agent
    • Elementary: Porter Ridge
    • Middle: Piedmont
    • High: Piedmont

    Source: Canopy MLS as distributed by MLS GRID. This data may not be complete. We recommend contacting the local school district to confirm school assignments for this home.

    Get a cash offer in 3 minutes
    Find out how much your home could sell for in as little as 3 minutes with a no-obligation cash offer.
    Estimated market value
    $385,400
    Get a cash offer in 3 minutes
    Find out how much your home could sell for in as little as 3 minutes with a no-obligation cash offer.
    Estimated market value
    $385,400