*** Asking for highest and best offers by 9pm, Sunday, 8/9. Will respond by noon on Monday. *** Sycamore Glen is masterfully restored c. 1885 farmhouse. This beautiful 4-bedroom, 3-bathroom Italianate offers 3,292 square feet of living space. Sheltered beneath the shade of a majestic sycamore tree, this exceptional home on 7 pastoral acres combines historic charm w/ modern, high-end amenities creating a seamless blend of historic appeal w/ a modern floor plan. No detail has been overlooked.
The home features all-new electrical, plumbing, mechanical systems, flooring, windows and walls. Pristine oak hardwood graces the floor throughout the home, while slate tile appoints the bathroom and laundry room floors.
The chef's kitchen is a true centerpiece, featuring Thor appliances, a 48-inch gas range, soapstone countertops, a custom island and a spacious walk-in pantry. The kitchen opens to a large family room with a fireplace and exposed beams, The main level also offers a sun filled living room, dining room, dedicated office with built-in shelving, and a mudroom/laundry w/ a full bath. Upstairs, the private primary suite serves as a peaceful retreat, complete w/ a gas-log fireplace, built-in shelving, two walk-in closets and a luxurious ensuite bath featuring dual vanities, a walk-in tiled shower and a freestanding stone soaking tub. Three additional bedrooms and a full bath provide ample space for family and guests.
Outside, professionally designed landscaping and a structurally restored horse barn w/ 5 stalls and upper-level storage add to the appeal. Another outbuilding on the property could serve as a potting shed, chicken coop or playhouse for the kids. The south facing acreage is suitable for raising farm animals, or cultivating gardens - a perfect canvas for those seeking a simpler life. Ideal for a hobby farmer or agripreneur. As an added bonus, the property offers direct access to the bike trail at the eagle's nest.
Sold for $1,225,000
Zillow last checked:
Listing updated:
Bought with:
Emily Hughes Smith, 2020005167
RE/MAX Connection
Source: Columbus and Central Ohio Regional MLS ,MLS#: 226021578
Price history
| Date | Event | Price |
|---|---|---|
| 8/20/2026 | Sold | $1,225,000-4.7%$372/sqft |
Source:  Columbus and Central Ohio Regional MLS #226021578 Report a problem Columbus and Central Ohio Regional MLS #226021578 Report a problem | ||
| 8/17/2026 | Pending sale | $1,285,000$390/sqft |
Source: Columbus and Central Ohio Regional MLS #226021578 Report a problem | ||
| 8/11/2026 | Contingent | $1,285,000$390/sqft |
Source: Columbus and Central Ohio Regional MLS #226021578 Report a problem | ||
| 6/18/2026 | Listed for sale | $1,285,000+267.1%$390/sqft |
Source: Columbus and Central Ohio Regional MLS #226021578 Report a problem | ||
| 4/22/2025 | Sold | $350,000$106/sqft |
Source: Public Record Report a problem | ||
Nearby homes
- $575,3003 bd2 ba1.9k sqft3267 Raccoon Valley Rd, Granville, OH 43023Off Market
- $584,6003 bd2 ba1.3k sqft3351 Raccoon Valley Rd NW, Granville, OH 43023Off Market
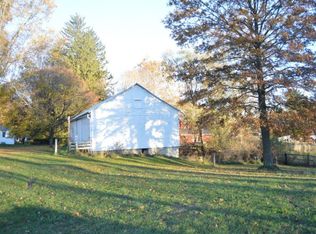
- $767,9003 bd2 ba1.3k sqft3351 Raccoon Valley Rd, Granville, OH 43023Off Market
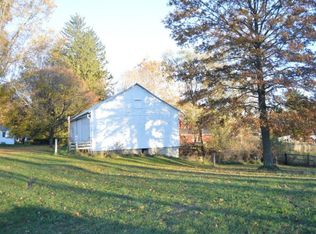
- $331,8003 bd2 ba1.4k sqft3240 Raccoon Valley Rd, Granville, OH 43023Off Market
Get a cash offer in 3 minutes
Find out how much your home could sell for in as little as 3 minutes with a no-obligation cash offer.
Estimated market value
$1,225,100
