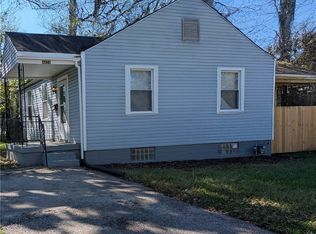
Well-maintained Cape Cod offering 3 bedrooms and 1 full bath across approximately 1,075 square feet of living space. Features include bedrooms on main floor, aluminum siding, freshly painted inside. Full unfinished basement providing excellent storage. A one-car detached garage and a generous driveway complete the property. Call today for your showing.
For sale
Price cut: $5K (8/6)
$84,900
3313 Riverside Dr, Dayton, OH 45405
3beds
1,075sqft
:
Get pre-qualified$668/mo
Single Family Residence
Built in 1951
5,000 Square Feet Lot
$-- Zestimate®
$79/sqft
$-- HOA
What's special
One-car detached garageBedrooms on main floorFreshly painted insideGenerous drivewayAluminum siding
- 37 days |
- 251 |
- 20 |
Zillow last checked:
Listing updated:
Listed by:
Dana Ward 937-701-4044,
Dana Ward Realty
Source: DABR MLS,MLS#: 962936 Originating MLS: Dayton Area Board of REALTORS
Originating MLS: Dayton Area Board of REALTORSFacts & features
Interior
Bedrooms & bathrooms
- Bedrooms: 3
- Bathrooms: 1
- Full bathrooms: 1
- Main level bathrooms: 1
Bedroom
- Level: Second
- Dimensions: 15 x 13
Bedroom
- Level: Main
- Dimensions: 11 x 11
Bedroom
- Level: Main
- Dimensions: 11 x 9
Kitchen
- Features: Eat-in Kitchen
- Level: Main
- Dimensions: 13 x 8
Living room
- Level: Main
- Dimensions: 15 x 11
Heating
- Forced Air, Natural Gas
Cooling
- Central Air
Appliances
- Included: Gas Water Heater
Features
- Laminate Counters
- Windows: Double Pane Windows, Vinyl
- Basement: Full,Unfinished
Interior area
- Total structure area: 1,075
- Total interior livable area: 1,075 sqft
Property
Parking
- Total spaces: 1
- Parking features: Detached, Garage, One Car Garage
- Garage spaces: 1
Features
- Levels: One and One Half
- Patio & porch: Porch
- Exterior features: Porch
Lot
- Size: 5,000 Square Feet
- Dimensions: 42 x 125
Details
- Parcel number: R72109110080
- Zoning: Residential
- Zoning description: Residential
Construction
Type & style
- Home type: SingleFamily
- Architectural style: Cape Cod
- Property subtype: Single Family Residence
Materials
- Aluminum Siding, Frame
Condition
- Year built: 1951
Utilities & green energy
- Water: Public
- Utilities for property: Natural Gas Available, Water Available
Community & HOA
Community
- Subdivision: City/Dayton Rev
HOA
- Has HOA: No
Location
- Region: Dayton
Financial & listing details
- Price per square foot: $79/sqft
- Tax assessed value: $37,450
- Annual tax amount: $788
- Date on market: 6/28/2026
- Listing terms: Conventional,1031 Exchange,FHA,VA Loan
Estimated market value
Not available
Estimated sales range
Not available
$1,222/mo
Price history
| Date | Event | Price |
|---|---|---|
| 8/6/2026 | Price change | $84,900-5.6%$79/sqft |
Source:  DABR MLS #962936 Report a problem DABR MLS #962936 Report a problem | ||
| 7/27/2026 | Price change | $89,900-10%$84/sqft |
Source: DABR MLS #962936 Report a problem | ||
| 7/9/2026 | Price change | $99,900-4.9%$93/sqft |
Source: DABR MLS #962936 Report a problem | ||
| 7/1/2026 | Listed for sale | $105,000+548.1%$98/sqft |
Source: DABR MLS #962936 Report a problem | ||
| 12/11/2023 | Listing removed | -- |
Source: Zillow Rentals Report a problem | ||
| 11/9/2023 | Listed for rent | $1,000$1/sqft |
Source: Zillow Rentals Report a problem | ||
| 8/7/2015 | Sold | $16,200+149.2%$15/sqft |
Source: Agent Provided Report a problem | ||
| 6/26/2013 | Sold | $6,500-56.4%$6/sqft |
Source: Public Record Report a problem | ||
| 11/9/2012 | Price change | $14,900-25.1%$14/sqft |
Source: EXIT Realty Partners #538798 Report a problem | ||
| 10/17/2012 | Listed for sale | $19,900+59.2%$19/sqft |
Source: EXIT Realty Partners #538798 Report a problem | ||
| 10/21/2010 | Sold | $12,500-30.2%$12/sqft |
Source: Public Record Report a problem | ||
| 9/23/2010 | Listed for sale | $17,900$17/sqft |
Source: Real Living Realty Services #477178 Report a problem | ||
| 8/14/2010 | Listing removed | $17,900$17/sqft |
Source: Real Living Realty Services #477178 Report a problem | ||
| 7/25/2010 | Listed for sale | $17,900-62.7%$17/sqft |
Source: Real Living Realty Services #477178 Report a problem | ||
| 7/24/1996 | Sold | $48,000$45/sqft |
Source: Public Record Report a problem | ||
Public tax history
| Year | Property taxes | Tax assessment |
|---|---|---|
| 2025 | $788 -0.2% | $13,100 |
| 2024 | $789 +2.5% | $13,100 |
| 2023 | $769 +5.8% | $13,100 +37% |
| 2022 | $727 +0.5% | $9,560 |
| 2021 | $723 +0.2% | $9,560 |
| 2020 | $722 -15.3% | $9,560 -5.3% |
| 2019 | $852 -0.1% | $10,100 |
| 2018 | $854 +0.7% | $10,100 |
| 2017 | $847 -15.1% | $10,100 -11.5% |
| 2016 | $998 +4.9% | $11,410 |
| 2015 | $951 +3.3% | $11,410 |
| 2014 | $921 | $11,410 |
Find assessor info on the county website
Monthly payment
Est. payment
Payment breakdown
Explore the cost of this home by adjusting the details. Changes won't be saved.Climate risks
Neighborhood: North Riverdale
Nearby schools
GreatSchools rating
- 2/10Valerie Elementary SchoolGrades: PK-6Distance: 2.5 mi
- 2/10E. J. Brown Pre-K-8 SchoolGrades: 7-9Distance: 0.8 mi
- 4/10Meadowdale High SchoolGrades: 9-12Distance: 2.6 mi
Schools provided by the listing agent
- District: Dayton
Source: DABR MLS. This data may not be complete. We recommend contacting the local school district to confirm school assignments for this home.
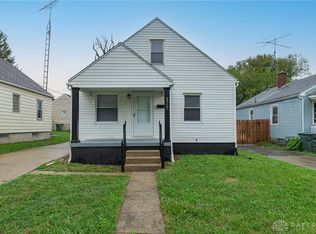
- $105,0003 bd1 ba922 sqft3317 Riverside Dr, Dayton, OH 45405Sold
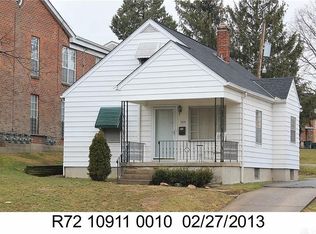
- $63,0003 bd1 ba834 sqft3309 Riverside Dr, Dayton, OH 45405Off Market
- $28,5002 bd1 ba768 sqft3321 Riverside Dr, Dayton, OH 45405Sold
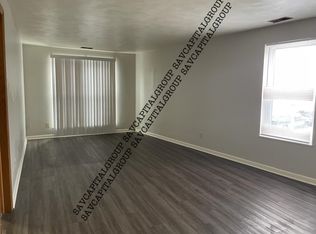
- $--1 bd1 ba-- sqft3303 Riverside Dr #8, Dayton, OH 45405Off Market
- $--1 bd1 ba-- sqft3303 Riverside Dr #5, Dayton, OH 45405Off Market
- $--2 bd1 ba-- sqft3303 Riverside Dr #2, Dayton, OH 45405Off Market
- $--2 bd2 ba-- sqft3303 Riverside Dr #7, Dayton, OH 45405Off Market
- $625,00012 bd12 ba8.6k sqft3303 Riverside Dr, Dayton, OH 45405For Sale
A local agent can set up tours, give advice and negotiate with sellers.
A local lender can help you make sure your offer is ready when you are.
Similar homes
- $89,9003 bd1 ba1.3k sqft521 W Parkwood Dr, Dayton, OH 45405For Sale

 MLS ID #960565, Deandra Bryant, Trelora Realty, Inc.. DABR MLS
 - $100,0002 bd2 ba912 sqft201 Castlewood Ave, Dayton, OH 45405For Sale
 MLS ID #965889, Nickolas Rodgers, Keller Williams Advisors Rlty. DABR MLS
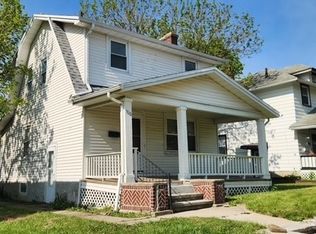
 - $79,9003 bd2 ba1k sqft510 W Fairview Ave, Dayton, OH 45405For Sale
 MLS ID #957478, Jonathan H Murray, Howard Hanna Real Estate Serv. DABR MLS
 - $87,5002 bd1 ba720 sqft4424 Genesee Ave, Dayton, OH 45406For Sale
 MLS ID #965678, Tara Campbell, Howard Hanna Real Estate Serv. DABR MLS
 - $87,9002 bd1 ba751 sqft4041 Old Riverside Dr, Dayton, OH 45405For SaleMLS ID #962920, John Clark, eXp Realty. DABR MLS
- $94,9003 bd1 ba1.2k sqft24 Redder Ave, Dayton, OH 45405For SaleMLS ID #960110, Matthew Kalogeras, Trelora Realty, Inc.. DABR MLS
- $99,9003 bd2 ba1.4k sqft39 Cliff St, Dayton, OH 45405For SaleMLS ID #962477, Cindi A Comchoc, Red 1 Realty. DABR MLS
- $99,9003 bd1 ba980 sqft16 Camden Ave, Dayton, OH 45405For SaleMLS ID #962044, Deandra Bryant, Trelora Realty, Inc.. DABR MLS
- $85,0002 bd1 ba858 sqft155 Marathon Ave, Dayton, OH 45405For SaleMLS ID #955225, Tami Holmes, Tami Holmes Realty. DABR MLS
- $64,5002 bd2 ba904 sqft445 E Siebenthaler Ave, Dayton, OH 45405For SaleMLS ID #964488, Austin Conner, Irongate Inc.. DABR MLS
- $94,5004 bd2 ba1.4k sqft40 E Parkwood Dr, Dayton, OH 45405For SaleMLS ID #958128, Shannon R Jackson, Howard Hanna Real Estate Serv. DABR MLS
- $90,0003 bd2 ba1.2k sqft1230 Wilson Dr, Dayton, OH 45402For SaleMLS ID #960821, Amber Hill, eXp Realty. DABR MLS
- $79,9002 bd1 ba884 sqft4615 Annapolis Ave, Dayton, OH 45416For SaleMLS ID #964784, Deandra Bryant, Trelora Realty, Inc.. DABR MLS
- $70,0003 bd1 ba1.1k sqft33 Patton Ave, Dayton, OH 45417For SaleMLS ID #966090, Tami Holmes, Tami Holmes Realty. DABR MLS
- $87,0002 bd1 ba864 sqft1833 Dewitt Dr, Dayton, OH 45406For SaleMLS ID #963056, Natasha Banks, Keller Williams Advisors Rlty. DABR MLS
- $89,9003 bd1 ba870 sqft4428 Eichelberger Ave, Dayton, OH 45406For SaleMLS ID #959165, Hannah Smith, Key Realty. DABR MLS
- $89,0002 bd1 ba792 sqft4642 W Hillcrest Ave, Dayton, OH 45406For SaleMLS ID #961423, Cora H Diggs, Howard Hanna Real Estate Serv. DABR MLS
- $99,9004 bd2 ba918 sqft3512 Geis Rd, Dayton, OH 45416For SaleMLS ID #965120, Matthew Kalogeras, Trelora Realty, Inc.. DABR MLS
- $79,9003 bd1 ba1.3k sqft845 Osmond Ave, Dayton, OH 45402For SaleMLS ID #960218, Jonathan H Murray, Howard Hanna Real Estate Serv. DABR MLS
- $89,0003 bd1 ba1.5k sqft317 Bellevue Ave, Dayton, OH 45406For SaleMLS ID #954402, Dave Smith, Howard Hanna Real Estate Serv. DABR MLS
