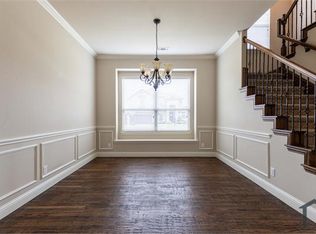
Hard-to-find corner lot with a three-car garage - this is the ONE! This gorgeous one-owner Sumeer Homes build has it all! Open floor plan with primary bedroom and a second full bedroom and bathroom downstairs, plus a dedicated study, gameroom, media room and more. The well-thought-out floorplan and attention to detail shine through with hand-scraped hardwoods throughout most of the downstairs and upgrades galore. Huge walk-in kitchen pantry, kitchen island with breakfast bar with ample seating overlooking soaring ceilings in the living area, creating tons of natural light for luxury living in the heart of Melissa. Corner lot provides lots of privacy. Upstairs boasts two full bedrooms and two full bathrooms, gameroom and media room. Lots of storage space and plenty of room for a family of any size. Come see this one before it's gone!
Sold
Price Unknown
3313 Robin Trl, Melissa, TX 75454
4beds
3,314sqft
Single Family Residence
Built in 2016
8,058 Square Feet Lot
$490,800 Zestimate®
$--/sqft
$3,215 Estimated rent
Home value
$490,800
$466,000 - $520,000
$3,215/mo
Zestimate® history
Owner options
List your home for rent
$3,215/mo
Rent Zestimate®
Find your next renter with Zillow Rental Manager. Plus, with online applications, you can quickly screen prospective tenants – for free.
$3,215/mo
Rent Zestimate®
Refinance and save
$329/mo
Est. payment
Refinancing to a lower rate could help reduce your monthly payments and save thousands over the life of the loan.
$329/mo
Est. payment
Explore your selling options
Work with a Zillow partner agent
Leverage their expertise and Zillow's premium Showcase listings to get your home seen by more buyers.
Get startedList with your own agent
Get your home in front of millions of buyers by listing it on Zillow.
Learn how to do itSell it yourself
Take full control of how buyers see your home on Zillow by listing For Sale by Owner (FSBO).
List your homeWhat's special
Open floor planTons of natural lightDedicated studyThree-car garageCorner lotMedia roomHuge walk-in kitchen pantry
Zillow last checked:
Listing updated:
Listed by:
Tanya Rutledge 0659871 214-636-4545,
Coldwell Banker Realty Frisco 972-712-8500
Bought with:
Paula Thompson, 0673290
NextHome Integrity Group
Source: NTREIS,MLS#: 21208600
Facts & features
Interior
Bedrooms & bathrooms
- Bedrooms: 4
- Bathrooms: 4
- Full bathrooms: 4
Primary bedroom
- Features: Dual Sinks, Double Vanity, En Suite Bathroom, Garden Tub/Roman Tub, Separate Shower, Walk-In Closet(s)
- Level: First
- Dimensions: 20 x 14
Bedroom
- Level: First
- Dimensions: 15 x 11
Bedroom
- Level: Second
- Dimensions: 1 x 1
Bedroom
- Level: Second
- Dimensions: 1 x 1
Dining room
- Level: First
- Dimensions: 12 x 11
Game room
- Level: Second
- Dimensions: 17 x 13
Kitchen
- Features: Breakfast Bar, Built-in Features, Eat-in Kitchen, Granite Counters, Kitchen Island, Pantry, Walk-In Pantry
- Level: First
- Dimensions: 15 x 11
Living room
- Features: Ceiling Fan(s), Fireplace
- Level: First
- Dimensions: 18 x 22
Media room
- Level: Second
- Dimensions: 16 x 13
Office
- Level: First
- Dimensions: 12 x 11
Heating
- Central
Cooling
- Central Air
Appliances
- Included: Dishwasher, Electric Cooktop, Disposal, Microwave
- Laundry: Washer Hookup, Dryer Hookup, ElectricDryer Hookup
Features
- Built-in Features, Chandelier, Decorative/Designer Lighting Fixtures, Double Vanity, Granite Counters, High Speed Internet, Kitchen Island, Open Floorplan, Pantry, Cable TV, Walk-In Closet(s)
- Flooring: Carpet, Ceramic Tile, Wood
- Windows: Window Coverings
- Has basement: No
- Number of fireplaces: 1
- Fireplace features: Stone, Wood Burning
Interior area
- Total interior livable area: 3,314 sqft
Property
Parking
- Total spaces: 3
- Parking features: Garage
- Attached garage spaces: 3
Features
- Levels: Two
- Stories: 2
- Patio & porch: Covered
- Pool features: None
- Fencing: Wood
Lot
- Size: 8,058 Square Feet
- Features: Corner Lot
Details
- Parcel number: R1085600D00101
Construction
Type & style
- Home type: SingleFamily
- Architectural style: Traditional,Detached
- Property subtype: Single Family Residence
Materials
- Brick
- Foundation: Slab
- Roof: Composition
Condition
- Year built: 2016
Utilities & green energy
- Sewer: Public Sewer
- Water: Public
- Utilities for property: Sewer Available, Water Available, Cable Available
Community & HOA
Community
- Subdivision: Magnolia Ridge Ph 1
HOA
- Has HOA: Yes
- Services included: Association Management
- HOA fee: $329 semi-annually
- HOA name: New Roc Services
- HOA phone: 972-252-3873
Location
- Region: Melissa
Financial & listing details
- Tax assessed value: $549,680
- Annual tax amount: $10,494
- Date on market: 3/26/2026
- Cumulative days on market: 114 days
Price history
| Date | Event | Price |
|---|---|---|
| 7/17/2026 | Sold | -- |
Source: NTREIS #21208600 Report a problem | ||
| 6/16/2026 | Contingent | $500,000$151/sqft |
Source: NTREIS #21208600 Report a problem | ||
| 6/12/2026 | Pending sale | $500,000$151/sqft |
Source: NTREIS #21208600 Report a problem | ||
| 6/5/2026 | Contingent | $500,000$151/sqft |
Source: NTREIS #21208600 Report a problem | ||
| 5/11/2026 | Price change | $500,000-4.8%$151/sqft |
Source: NTREIS #21208600 Report a problem | ||
| 4/15/2026 | Price change | $525,000-3.7%$158/sqft |
Source: NTREIS #21208600 Report a problem | ||
| 3/26/2026 | Listed for sale | $545,000$164/sqft |
Source: NTREIS #21208600 Report a problem | ||
Public tax history
| Year | Property taxes | Tax assessment |
|---|---|---|
| 2025 | $8,500 +4.2% | $549,680 +9.8% |
| 2024 | $8,159 +11.2% | $500,726 +10% |
| 2023 | $7,338 -10.6% | $455,205 +10% |
| 2022 | $8,207 +0.5% | $413,823 +10% |
| 2021 | $8,168 +8.1% | $376,203 +10% |
| 2020 | $7,556 -7.9% | $342,003 -3.5% |
| 2019 | $8,202 +18.1% | $354,535 +29.7% |
| 2018 | $6,947 +309.6% | $273,326 +0.5% |
| 2017 | $1,696 | $271,867 +311.9% |
| 2016 | $1,696 | $66,000 |
Find assessor info on the county website
Neighborhood: 75454
Nearby homes
- $517,7004 bd4 ba3.3k sqft3311 Robin Trl, Melissa, TX 75454Off Market

- $3,2004 bd3 ba3.3k sqft3312 Blue Jay Ln, Melissa, TX 75454For Rent
- $502,9005 bd3 ba2.7k sqft3310 Blue Jay Ln, Melissa, TX 75454Off Market

- $438,2005 bd3 ba2.8k sqft3309 Robin Trl, Melissa, TX 75454Off Market

- $518,7004 bd3 ba2.9k sqft3412 Herron Dr, Melissa, TX 75454Off Market
- $411,9073 bd2 ba1.8k sqft1214 Mahogany Dr, Melissa, TX 75454Off Market
- $--3 bd2 ba1.8k sqft3414 Herron Dr, Melissa, TX 75454Sold
- $431,6004 bd2 ba2.4k sqft3410 Herron Dr, Melissa, TX 75454Off Market
Nearby schools
GreatSchools rating
- 9/10North Creek Elementary SchoolGrades: K-5Distance: 0.7 mi
- 9/10Melissa Middle SchoolGrades: 6-8Distance: 1.9 mi
- 8/10Melissa High SchoolGrades: 9-12Distance: 1.1 mi
Schools provided by the listing agent
- Elementary: North Creek
- Middle: Melissa
- High: Melissa
- District: Melissa ISD
Source: NTREIS. This data may not be complete. We recommend contacting the local school district to confirm school assignments for this home.
Get a cash offer in 3 minutes
Find out how much your home could sell for in as little as 3 minutes with a no-obligation cash offer.
Estimated market value
$490,800
Get a cash offer in 3 minutes
Find out how much your home could sell for in as little as 3 minutes with a no-obligation cash offer.
Estimated market value
$490,800
- Texas
- Collin County
- Melissa
- 75454
- 3313 Robin Trl
