Skip main navigation
Sold
  • Listed by: John L. Scott, Inc.
    Bought with: Crescent Realty powered by KW
    $385,000

    3313 SE Azalea Avenue, Port Orchard, WA 98366

    4beds
    1,698sqft
    Single Family Residence
    Built in 1969
    10,018.8 Square Feet Lot
    $457,100 Zestimate®
    $227/sqft
    $3,054 Estimated rent

    Home value

    $457,100

    $434,000 - $480,000

    $3,054/mo

    Zestimate® history
    Loading
    Loading...

    Owner options

    List your home for rent

    $3,054/mo

    Rent Zestimate®

    Find your next renter with Zillow Rental Manager. Plus, with online applications, you can quickly screen prospective tenants – for free.

    Learn more

    $3,054/mo

    Rent Zestimate®

    Refinance and save

    $2,300/mo

    Est. payment

    Refinancing to a lower rate could help reduce your monthly payments and save thousands over the life of the loan.

    See today's rates

    $2,300/mo

    Est. payment

    Explore your selling options

    Work with a Zillow partner agent

    Leverage their expertise and Zillow's premium Showcase listings to get your home seen by more buyers.

    Get started

    List with your own agent

    Get your home in front of millions of buyers by listing it on Zillow.

    Learn how to do it

    Sell it yourself

    Take full control of how buyers see your home on Zillow by listing For Sale by Owner (FSBO).

    List your home

    What's special

    Hot waterAir conditioningGreat port orchard neighborhoodMature landscapingNew guttersFresh paintNew flooring
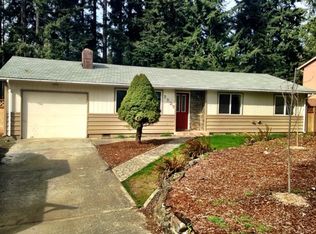
    Affordable, single level 4 Bdrm, In a great Port Orchard neighborhood. They don't build them like this any more, seller is the original owner. So much to like here... Almost a 1/4 Acre all flat, private fenced back yard with mature landscaping, economical natural gas heat and hot water, forced air with air conditioning, roof less than 3 years old and new gutters. Two outbuildings in the back. Earn some sweat equity here, with fresh paint, new flooring and some bathroom updates you will have a home to be proud of. Drain field piping upgraded in 2022 which should give buyer long term piece of mind. Easy commute to the shipyard and Southworth fast ferry. Make an appointment with your agent, today.

    Zillow last checked:

    Listing updated:

    Listed by:

    Robert Harkness,

    John L. Scott, Inc.

    Bought with:

    Whitney DuRocher, 122084

    Crescent Realty powered by KW

    Source: NWMLS as distributed by MLS GRID,MLS#: 2129749MLS Logo

    Facts & features

    Interior

    Bedrooms & bathrooms
    • Bedrooms: 4
    • Bathrooms: 2
    • Full bathrooms: 1
    • 1/2 bathrooms: 1
    • Main level bedrooms: 4
    Primary bedroom
    • Level: Main
    Bedroom
    • Level: Main
    Bedroom
    • Level: Main
    Bedroom
    • Level: Main
    Bathroom full
    • Level: Main
    Other
    • Level: Main
    Bonus room
    • Level: Main
    Entry hall
    • Level: Main
    Family room
    • Level: Main
    Kitchen with eating space
    • Level: Main
    Utility room
    • Level: Main
    Heating
    • Fireplace, Forced Air, High Efficiency (Unspecified), Insert, Stove/Free Standing, Natural Gas
    Cooling
    • Has cooling: Yes
    Appliances
    • Included: Dishwasher_, Dryer, Refrigerator_, StoveRange_, Washer, Dishwasher, Refrigerator, StoveRange, Water Heater: Gas, Water Heater Location: Bonus Room Closet
    Features
    • Flooring: Hardwood, Carpet
    • Windows: Double Pane/Storm Window
    • Basement: None
    • Number of fireplaces: 2
    • Fireplace features: Wood Burning, Main Level: 2, Fireplace
    Interior area
    • Total structure area: 1,698
    • Total interior livable area: 1,698 sqft

    Property

    Parking
    • Parking features: Driveway
    Features
    • Levels: One
    • Stories: 1
    • Entry location: Main
    • Patio & porch: Hardwood, Wall to Wall Carpet, Double Pane/Storm Window, Fireplace, Water Heater
    Lot
    • Size: 10,018 sqft
    • Dimensions: 75 x 134 Appro x
    • Features: Paved, Cable TV, Dog Run, Fenced-Partially, Gas Available, Outbuildings
    • Topography: Level
    • Residential vegetation: Garden Space
    Details
    • Parcel number: 47790020180007
    • Zoning description: UL,Jurisdiction: County
    • Special conditions: Standard

    Construction

    Type & style
    • Home type: SingleFamily
    • Property subtype: Single Family Residence
    Materials
    • Wood Siding
    • Foundation: Poured Concrete
    • Roof: Composition
    Condition
    • Good
    • Year built: 1969

    Utilities & green energy

    • Electric: Company: Puget Sound Energy
    • Sewer: Septic Tank
    • Water: Public, Company: West Sound Utilities

    Community & neighborhood

    Location
    • Region: Pt Orchard
    • Subdivision: Port Orchard

    Other

    Other facts
    • Listing terms: Conventional,FHA,USDA Loan,VA Loan
    • Cumulative days on market: 980 days

    Price history

    DateEventPrice
    7/26/2023Sold$385,000+2.7%$227/sqft
    Source: NWMLS as distributed by MLS GRID #2129749 Report a problem
    6/27/2023Pending sale$375,000$221/sqft
    Source: NWMLS as distributed by MLS GRID #NWM2129749 Report a problem
    6/21/2023Listed for sale$375,000$221/sqft
    Source: NWMLS as distributed by MLS GRID #NWM2129749 Report a problem

    Public tax history

    YearProperty taxesTax assessment
    2024$2,964 +3.2%$349,240
    2023$2,873 +0.6%$349,240
    2022$2,856 +1.4%$349,240 +21.1%
    2021$2,817 +2.4%$288,490 +8.3%
    2020$2,752 +32.5%$266,290 +24%
    2019$2,078 -9.6%$214,730 +21.7%
    2018$2,298 $176,410
    2017$2,298 +16.2%$176,410 +11.2%
    2016$1,977 +1.8%$158,650 +1.8%
    2015$1,942 $155,850 +1.8%
    2014$1,942 +3.2%$153,050 -2.5%
    2013$1,882 +0.6%$156,910 -2.2%
    2012$1,872 +3.3%$160,520 -3.4%
    2011$1,811 -10%$166,110 -16.4%
    2010$2,013 +4.1%$198,620 -9.1%
    2009$1,933 -1%$218,500 -4.5%
    2008$1,953 +4.5%$228,690 +17%
    2007$1,868 +13.3%$195,540 +39.9%
    2005$1,648 $139,740 +20.3%
    2002-- $116,130 +3.7%
    2001$1,134 -24.9%$112,010 +6.1%
    2000$1,510 $105,600

    Find assessor info on the county website

    Neighborhood: Parkwood

    Nearby schools

    GreatSchools rating
    Schools provided by the listing agent
    • Elementary: Orchard Heights Elem
    • Middle: Marcus Whitman Jnr H
    • High: So. Kitsap High

    Source: NWMLS as distributed by MLS GRID. This data may not be complete. We recommend contacting the local school district to confirm school assignments for this home.

    Get a cash offer in 3 minutes
    Find out how much your home could sell for in as little as 3 minutes with a no-obligation cash offer.
    Estimated market value
    $457,100
    Get a cash offer in 3 minutes
    Find out how much your home could sell for in as little as 3 minutes with a no-obligation cash offer.
    Estimated market value
    $457,100