Skip main navigation
Sold
  • Price Unknown

    3313 SE Tomahawk Ct, Topeka, KS 66609

    4beds
    2,779sqft
    Single Family Residence, Residential
    Built in 2004
    0.45 Acres Lot
    $425,600 Zestimate®
    $--/sqft
    $2,902 Estimated rent

    Home value

    $425,600

    $404,000 - $447,000

    $2,902/mo

    Zestimate® history
    Loading
    Loading...

    Owner options

    List your home for rent

    $2,902/mo

    Rent Zestimate®

    Find your next renter with Zillow Rental Manager. Plus, with online applications, you can quickly screen prospective tenants – for free.

    Learn more

    $2,902/mo

    Rent Zestimate®

    Refinance and save

    Refinancing to a lower rate could help reduce your monthly payments and save thousands over the life of the loan.

    See today's rates

    Explore your selling options

    Work with a Zillow partner agent

    Leverage their expertise and Zillow's premium Showcase listings to get your home seen by more buyers.

    Get started

    List with your own agent

    Get your home in front of millions of buyers by listing it on Zillow.

    Learn how to do it

    Sell it yourself

    Take full control of how buyers see your home on Zillow by listing For Sale by Owner (FSBO).

    List your home

    What's special

    Welcoming gas fireplaceFormal dining roomGas stoveHardwood floorsBack deckModern shadesCute front porch
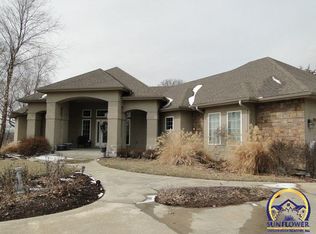
    Sunrise mornings on the cute front porch sipping coffee while the peaceful one way in no-traffic neighborhood gently stirs to life. Inside, find a perfect blend of openness and warmth, with south windows flooding the main floor in natural light through modern shades illuminating hardwood floors creating a cozy yet open feel from room to room. Main floor offers ideal balance for any occasion—an open living space with welcoming gas fireplace, a formal dining room inviting gatherings, and a well-equipped kitchen with stainless steel appliances -- a gas stove, perfect for crafting your favorites. Downstairs, the walkout finished basement awaits -- wet bar area ready to set the scene for relaxed evenings or lively get-togethers. When the day winds down, step out to the back deck, perched high on a hill, for a front-row seat to watch the sunset dip below the treetops. The peace and privacy in this quiet cul-de-sac offer a rare sense of seclusion from nearby city life, while still being just steps from a curving path leading to Lake Shawnee. With a 7-mile sidewalk circling the lake by the golf course, it’s perfect for morning jogs, scenic walks, or leisurely bike rides. Upstairs, 4 comfortable bedrooms create serene retreats to relax and recharge. Outside, the 3-car garage and big flat driveway are perfect for the neighborhood basketball games and recreation. What a daily retreat, where sunrises, sunsets, and every moment in between add up to the 110% of a great day!

    Zillow last checked:

    Listing updated:

    Listed by:

    Luke Thompson 785-969-9296,

    Coldwell Banker American Home

    Bought with:

    Kyann Figgs, 00245243

    Coldwell Banker American Home

    Source: Sunflower AOR as distributed by MLS GRID,MLS#: 236857MLS Logo

    Facts & features

    Interior

    Bedrooms & bathrooms
    • Bedrooms: 4
    • Bathrooms: 4
    • Full bathrooms: 3
    • 1/2 bathrooms: 1
    Rooms
    • Room types: Primary Bath, Rec Room, 1st Fl Half Bath
    Primary bedroom
    • Level: Upper
    • Area: 192
    • Dimensions: 16X12
    Bedroom 2
    • Level: Upper
    • Area: 118
    • Dimensions: 11.8X10
    Bedroom 3
    • Level: Upper
    • Area: 116
    • Dimensions: 11.6X10
    Bedroom 4
    • Level: Upper
    • Area: 117
    • Dimensions: 11.7X10
    Dining room
    • Level: Main
    • Area: 130
    • Dimensions: 13X10
    Kitchen
    • Level: Main
    • Area: 313.6
    • Dimensions: 19.6x16
    Laundry
    • Level: Main
    • Area: 36
    • Dimensions: 6X6
    Living room
    • Level: Main
    • Area: 252
    • Dimensions: 18X14
    Recreation room
    • Level: Basement
    • Area: 518
    • Dimensions: 37X14
    Heating
    • Natural Gas
    Cooling
    • Central Air
    Appliances
    • Included: Gas Range, Microwave, Dishwasher, Refrigerator, Disposal
    • Laundry: Main Level, Separate Room
    Features
    • Flooring: Hardwood, Ceramic Tile, Carpet
    • Windows: Insulated Windows
    • Basement: Concrete,Full,Finished,Walk-Out Access
    • Number of fireplaces: 1
    • Fireplace features: One, Gas, Living Room
    Interior area
    • Total structure area: 2,779
    • Total interior livable area: 2,779 sqft
    • Finished area above ground: 1,982
    • Finished area below ground: 797

    Property

    Parking
    • Total spaces: 3
    • Parking features: Attached, Garage Door Opener
    • Attached garage spaces: 3
    Features
    • Levels: Two
    • Patio & porch: Covered, Deck
    Lot
    • Size: 0.45 Acres
    • Features: Corner Lot, Cul-De-Sac, Adjacent to Golf Course
    Details
    • Parcel number: R41514
    • Special conditions: Standard,Arm's Length

    Construction

    Type & style
    • Home type: SingleFamily
    • Property subtype: Single Family Residence, Residential
    Materials
    • Roof: Architectural Style
    Condition
    • Year built: 2004

    Utilities & green energy

    • Water: Rural Water

    Community & HOA

    Community
    • Subdivision: Shawnee Lake
    HOA
    • Has HOA: No
    Location
    • Region: Topeka

    Financial & listing details

    • Tax assessed value: $425,500
    • Annual tax amount: $6,685
    • Date on market: 11/5/2024
    • Cumulative days on market: 121 days

    Price history

    DateEventPrice
    3/31/2025Sold--
    Source: Sunflower AOR as distributed by MLS GRID #236857 Report a problem
    3/6/2025Pending sale$420,000$151/sqft
    Source: Sunflower AOR as distributed by MLS GRID #236857 Report a problem
    12/19/2024Price change$420,000-1.8%$151/sqft
    Source: Sunflower AOR as distributed by MLS GRID #236857 Report a problem
    11/25/2024Price change$427,500-1.7%$154/sqft
    Source: Sunflower AOR as distributed by MLS GRID #236857 Report a problem
    11/5/2024Listed for sale$435,000+20.9%$157/sqft
    Source: Sunflower AOR as distributed by MLS GRID #236857 Report a problem
    10/20/2021Sold--
    Source: Agent Provided Report a problem
    9/15/2021Contingent$359,900$130/sqft
    Source: Sunflower AOR as distributed by MLS GRID #220675 Report a problem
    9/11/2021Listed for sale$359,900+29%$130/sqft
    Source: Sunflower AOR as distributed by MLS GRID #220675 Report a problem
    8/2/2017Sold--
    Source: Agent Provided Report a problem
    6/29/2017Pending sale$278,900$100/sqft
    Source: Realty Executives Preferred Advisors #195657 Report a problem
    6/14/2017Listed for sale$278,900$100/sqft
    Source: Realty Executives #195657 Report a problem

    Public tax history

    YearProperty taxesTax assessment
    2025$7,207 +5.2%$48,932 +3.1%
    2024$6,850 +2.5%$47,445 +4%
    2023$6,685 -13%$45,620 +11.3%
    2022$7,684 +15.5%$40,986 +23.1%
    2021$6,656 $33,306 +5%
    2020-- $31,720 +3%
    2019$4,289 -14.7%$30,797 +1%
    2018$5,029 -12.4%$30,498 +4.7%
    2017$5,740 +1.6%$29,126 +2%
    2014$5,650 $28,555 -9.1%
    2010-- $31,419
    2008-- $31,419 +2%
    2007-- $30,798 +2%
    2006-- $30,188 +283.2%
    2005-- $7,878 +168%
    2004-- $2,940
    Find assessor info on the county website

    Neighborhood: 66609

    Nearby schools

    GreatSchools rating
    Schools provided by the listing agent
    • Elementary: Tecumseh South Elementary School/USD 450
    • Middle: Shawnee Heights Middle School/USD 450
    • High: Shawnee Heights High School/USD 450

    Source: Sunflower AOR as distributed by MLS GRID. This data may not be complete. We recommend contacting the local school district to confirm school assignments for this home.

    Sell for more on Zillow
    Get a Zillow Showcase℠ listing at no additional cost and you could sell for .
    $425,600
    2% more
    +$8,512
    With Zillow Showcase(estimated)
    $434,112