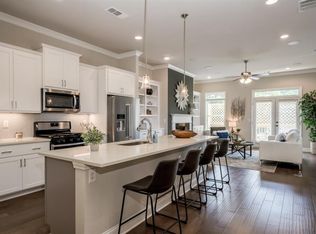
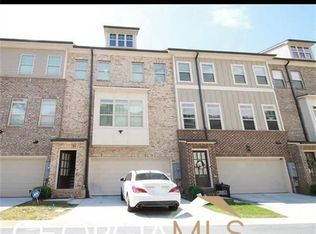
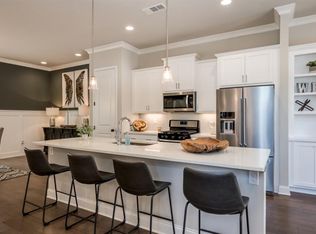
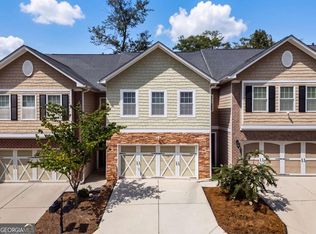
Modern elegance, abundant natural light and an exceptional location come together in this beautifully designed 2019 townhome in the gated Longleaf Meadows community. 3313 Sangster Way is a wonderfully appointed four-bedroom, three-and-a-half bath home offering up-to-date design, flexible living spaces in a tree-shrouded enclave. Built in 2019, this light-filled residence features an open-concept floor plan with soaring 10-foot ceilings and hardwood flooring throughout the main living areas, creating an inviting space for both everyday living and entertaining. The spacious living, dining and gourmet kitchen, with SS appliances and pantry, flow seamlessly together and open onto a private rear deck ideal for morning coffee or relaxing evenings. Upstairs, the thoughtfully designed primary suite offers a peaceful retreat with a tray ceiling, large walk-in closet, dual vanity, seamless glass shower and tub. Two additional bedrooms and a full bath provide comfortable accommodations, while carpeted upstairs bedrooms add warmth and comfort. The finished terrace level offers exceptional flexibility with a fourth bedroom and full bath, making it well suited for guests, a home office, fitness space, media room or additional living area. A private patio extends the living space outdoors. Additional highlights include a two-car garage equipped with an EV charging station and ample storage throughout. Ideally situated just minutes from the charming shops and restaurants of Avondale Estates and Downtown Decatur, this home also offers convenient access to Downtown Atlanta, Whole Foods, Your DeKalb Farmers Market, Emory University, the CDC, MARTA, I-285, I-20, and Hartsfield-Jackson Atlanta International Airport. Offering the perfect balance of modern comfort, versatile living and outstanding convenience, 3313 Sangster Way is ready to welcome its next owner.
Active
Price cut: $10K (9/11)
$439,999
3313 Sangster Way, Decatur, GA 30032
4beds
2,400sqft
Townhouse, Residential
Built in 2019
1,742 Square Feet Lot
$438,100 Zestimate®
$183/sqft
$225/mo HOA
What's special
Open-concept floor planAbundant natural lightTree-shrouded enclaveLarge walk-in closetSs appliancesLight-filled residenceFlexible living spaces
- 81 days
- 101
- 8
Zillow last checked:
Listing updated:
Listed by:
Kellyann Dunning,
Atlanta Fine Homes Sotheby's International 404-543-7655
Source: FMLS GA,MLS#: 7795558
Facts & features
Interior
Bedrooms & bathrooms
- Bedrooms: 4
- Bathrooms: 4
- Full bathrooms: 3
- 1/2 bathrooms: 1
Rooms
- Room types: Living Room
Primary bedroom
- Features: None
- Level: None
Bedroom
- Features: None
Primary bathroom
- Features: Double Vanity, Separate Tub/Shower
Dining room
- Features: Open Concept
Kitchen
- Features: Cabinets Stain, Eat-in Kitchen, Kitchen Island, Pantry
Heating
- Electric, Forced Air
Cooling
- Ceiling Fan(s), Central Air, Zoned
Appliances
- Included: Dishwasher, Disposal, Dryer, Electric Water Heater, Gas Range, Microwave, Refrigerator, Washer
- Laundry: In Hall, Laundry Closet, Upper Level
Features
- Bookcases, Double Vanity, Entrance Foyer, High Ceilings 10 ft Main, Walk-In Closet(s)
- Flooring: Carpet, Ceramic Tile, Hardwood
- Windows: Double Pane Windows
- Basement: Driveway Access,Exterior Entry,Finished,Finished Bath,Full,Interior Entry
- Number of fireplaces: 1
- Fireplace features: Family Room, Gas Log, Glass Doors
- Common walls with other units/homes: 2+ Common Walls,No One Above,No One Below
Interior area
- Total structure area: 2,400
- Total interior livable area: 2,400 sqft
- Finished area above ground: 0
- Finished area below ground: 0
Video & virtual tour
Property
Parking
- Total spaces: 2
- Parking features: Drive Under Main Level, Garage, Garage Faces Front, Level Driveway
- Attached garage spaces: 2
- Has uncovered spaces: Yes
Accessibility
- Accessibility features: None
Features
- Levels: Three Or More
- Patio & porch: Deck, Patio, Rear Porch
- Exterior features: Balcony, Private Yard
- Pool features: None
- Spa features: None
- Fencing: Fenced,Wood
- Has view: Yes
- View description: Other
- Waterfront features: None
- Body of water: None
Lot
- Size: 1,742 Square Feet
- Dimensions: 24x76x24x76
- Features: Back Yard, Level
Details
- Additional structures: None
- Parcel number: 15 219 02 025
- Other equipment: None
- Horse amenities: None
Construction
Type & style
- Home type: Townhouse
- Architectural style: Craftsman,Townhouse,Traditional
- Property subtype: Townhouse, Residential
- Attached to another structure: Yes
Materials
- Brick, Brick Front, Frame
- Foundation: Concrete Perimeter
- Roof: Composition
Condition
- Resale
- New construction: No
- Year built: 2019
Utilities & green energy
- Electric: None
- Sewer: Public Sewer
- Water: Public
- Utilities for property: Cable Available, Electricity Available, Natural Gas Available, Sewer Available, Water Available
Green energy
- Energy efficient items: None
- Energy generation: None
Community & HOA
Community
- Features: Gated, Homeowners Assoc, Near Public Transport, Near Schools, Near Shopping, Near Trails/Greenway, Sidewalks, Street Lights
- Security: Security Gate, Smoke Detector(s)
- Subdivision: Longleaf Meadows
HOA
- Has HOA: Yes
- Services included: Maintenance Grounds, Reserve Fund, Termite
- HOA fee: $225 monthly
Location
- Region: Decatur
Financial & listing details
- Price per square foot: $183/sqft
- Tax assessed value: $496,100
- Annual tax amount: $5,564
- Date on market: 6/26/2026
- Cumulative days on market: 82 days
- Ownership: Condominium
- Electric utility on property: Yes
- Road surface type: Paved
Estimated market value
$438,100
$416,000 - $460,000
$2,822/mo
Price history
| Date | Event | Price |
|---|---|---|
| 9/11/2026 | Price change | $439,999-2.2%$183/sqft |
Source:  FMLS GA #7795558 Report a problem FMLS GA #7795558 Report a problem | ||
| 7/31/2026 | Price change | $449,9990%$187/sqft |
Source: FMLS GA #7795558 Report a problem | ||
| 6/26/2026 | Listed for sale | $450,000+45.3%$188/sqft |
Source: FMLS GA #7795558 Report a problem | ||
| 12/9/2019 | Sold | $309,700$129/sqft |
Source: Public Record Report a problem | ||
Public tax history
| Year | Property taxes | Tax assessment |
|---|---|---|
| 2025 | $5,564 -2.1% | $198,440 +1.9% |
| 2024 | $5,681 +13.4% | $194,760 +1.8% |
| 2023 | $5,010 +16.6% | $191,360 +44.2% |
| 2022 | $4,295 0% | $132,720 |
| 2021 | $4,296 +7% | $132,720 +10.4% |
| 2020 | $4,013 | $120,240 |
Find assessor info on the county website
Monthly payment
Est. payment
Payment breakdown
Explore the cost of this home by adjusting the details. Changes won't be saved.Climate risks
Neighborhood: Belvedere Park
Nearby schools
Schools provided by the listing agent
- Elementary: Peachcrest
- Middle: Mary McLeod Bethune
- High: Towers
Source: FMLS GA. This data may not be complete. We recommend contacting the local school district to confirm school assignments for this home.
Similar homes
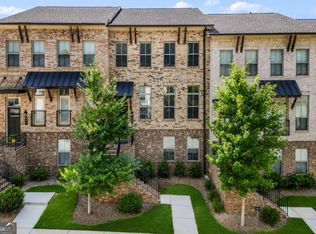
- $465,0003 bd4 ba2.7k sqft600 Alexander Hls, Decatur, GA 30032Active
 MLS ID #10804251, Hungyi Huang, Compass. GAMLS
 - $399,9003 bd3 ba2k sqft2854 Jordan Oaks Ln #8, Decatur, GA 30033Active Under Contract
 MLS ID #10827482, Josh Pitre, Engel & V?lkers Atlanta. GAMLS
 - $415,0004 bd4 ba2.1k sqft2106 Garden Pl, Atlanta, GA 30316Active
 MLS ID #10816195, EmpowerHome Team Atlanta, Keller Williams Realty First Atlanta. GAMLS
 - $625,0004 bd3 ba2.4k sqft506 Hargrove Ln, Decatur, GA 30030Active
 MLS ID #10843878, Rebecca Hales, Keller Williams Realty. GAMLS
 - $599,9003 bd4 ba2.5k sqft308 Coalter Way, Decatur, GA 30030For Sale
 MLS ID #7833019, JONATHAN CHU, America Realty Center, Inc.. FMLS GA
 - $598,8503 bd4 ba2.6k sqft721 Boynton Ln, Decatur, GA 30030ActiveMLS ID #10818610, Ginny E Vanoostrom, Algin Realty, Inc.. GAMLS
- $487,0004 bd3 ba2.3k sqft3240 Herald Dr, Scottdale, GA 30079ActiveMLS ID #10826907, Alkarim R Lakhani, C.A.M. & Associates. GAMLS
- $385,9004 bd4 ba2.2k sqft4383 Legendary St, Stone Mountain, GA 30083ActiveMLS ID #10808345, Shahnaz Nazarali, Virtual Properties Realty.Net. GAMLS
- $365,0004 bd4 ba3.1k sqft5000 Galleon Xing, Decatur, GA 30035For SaleMLS ID #7829198, DIANNE HARNELL COHEN, Atlanta Fine Homes Sotheby's International. FMLS GA
- $350,0002 bd4 ba2.1k sqft1372 Idlewood Parc Xing, Tucker, GA 30084ActiveMLS ID #10833929, Thomas Daniell, Bolst. GAMLS
- $425,0004 bd3 ba2.5k sqft2724 Trey Ct, Ellenwood, GA 30294ActiveMLS ID #10835707, Steve Freeman The Homesource Group, Real Broker, LLC. GAMLS
- $435,0003 bd3 ba1.9k sqft3169 Berkeley Glen Way, Peachtree Corners, GA 30092ActiveMLS ID #10816374, Janice Overbeck, Keller Williams Realty Atlanta North. GAMLS
- $469,9003 bd4 ba3.5k sqft2481 Palladian Manor Way SE, Atlanta, GA 30339Active Under ContractMLS ID #10727711, Ayesha Thornton, eXp Realty. GAMLS
- $415,0004 bd4 ba2.9k sqft2260 Ewell Park Dr, Lawrenceville, GA 30043ActiveMLS ID #10834905, Vu Nguyen, Vu Nguyen Realty Atlanta, LLC. GAMLS
- $479,0003 bd4 ba2.3k sqft3237 Greenwood Oak Dr, Norcross, GA 30092ActiveMLS ID #10830897, Nicole McAluney, Ansley RE|Christie's Int'l RE. GAMLS
- $395,0004 bd3 ba1.9k sqft2698 Village Park Bnd, Duluth, GA 30096ActiveMLS ID #10838983, Sally Kim, The Promise Realty Group. GAMLS
- $482,5004 bd4 ba2.2k sqft3435 Pickens St, Duluth, GA 30096For SaleMLS ID #7789809, Heather Killgo, Atlanta Fine Homes Sotheby's International. FMLS GA
- $475,0004 bd3 ba2.4k sqft19 Gloster Park Ct, Lawrenceville, GA 30044ActiveMLS ID #10835990, Rusmi Kazi, BHGRE Metro Brokers. GAMLS
- $415,0003 bd3 ba1.9k sqft4270 Sunny Oak Ln, Norcross, GA 30071ActiveMLS ID #10800859, Brenda Conley, Keller Williams Realty Atl. Partners. GAMLS
- $435,0003 bd4 ba2.4k sqft1637 Wehunt Pl SE, Smyrna, GA 30082ActiveMLS ID #10772086, Deborah Lawrence, eXp Realty. GAMLS
