Discover the perfect blend of comfort and style in this meticulously maintained 4-bedroom, 2-bathroom residence, ideally situated in Royse City. A picture-perfect, single-story brick home nestled beneath mature trees with an inviting covered porch that sets the stage for serene living. With its open floor plan, this home is designed for both relaxation and entertainment. Step inside to find an expansive family room that wows with a stunning cast stone fireplace, seamlessly flowing into a sunlit breakfast area and the heart of the home — the chef's dream kitchen. The kitchen is a culinary haven equipped with stainless steel built-in range, microwave, and dishwasher. An abundance of cabinetry and elegant provide functionality, ready for all your culinary endeavors. The dining area is not only expansive but versatile, offering the ideal space for elaborate dinner parties or the possibility of a second living area or a dedicated home office. Retreat to the private master suite, a personal oasis featuring an ensuite bathroom and a generous walk-in closet for ample storage. The three additional bedrooms are thoughtfully arranged with spacious closets and shared access to a well-appointed full bath. Practicality meets convenience with a roomy utility room complete with a hanging rod and ample space for a full-sized washer and dryer. Outdoors, the expansive covered patio awaits, perfect for entertaining or simply enjoying a quiet evening, all overlooking a large, fenced backyard. This move-in-ready home offers everything you need to start the next chapter in your life in one of Royse City's most desirable neighborhoods. This opportunity is too irresistible to pass up!
Sold
Price Unknown
3313 Spruce St, Royse City, TX 75189
4beds
2,026sqft
Single Family Residence
Built in 2010
10,280 Square Feet Lot
$298,100 Zestimate®
$--/sqft
$2,365 Estimated rent
Home value
$298,100
$283,000 - $313,000
$2,365/mo
Zestimate® history
Owner options
List your home for rent
$2,365/mo
Rent Zestimate®
Find your next renter with Zillow Rental Manager. Plus, with online applications, you can quickly screen prospective tenants – for free.
$2,365/mo
Rent Zestimate®
Refinance and save
$165/mo
Est. payment
Refinancing to a lower rate could help reduce your monthly payments and save thousands over the life of the loan.
$165/mo
Est. payment
Explore your selling options
Work with a Zillow partner agent
Leverage their expertise and Zillow's premium Showcase listings to get your home seen by more buyers.
Get startedList with your own agent
Get your home in front of millions of buyers by listing it on Zillow.
Learn how to do itSell it yourself
Take full control of how buyers see your home on Zillow by listing For Sale by Owner (FSBO).
List your homeWhat's special
Zillow last checked:
Listing updated:
Listed by:
Dee Evans 0508288 972-567-0046,
Coldwell Banker Apex, REALTORS 972-772-9300
Bought with:
Whitney Waite
Bray Real Estate Group- Dallas
Source: NTREIS,MLS#: 20988442
Facts & features
Interior
Bedrooms & bathrooms
- Bedrooms: 4
- Bathrooms: 2
- Full bathrooms: 2
Primary bedroom
- Features: En Suite Bathroom, Walk-In Closet(s)
- Level: First
- Dimensions: 13 x 18
Bedroom
- Level: First
- Dimensions: 10 x 11
Bedroom
- Level: First
- Dimensions: 10 x 11
Bedroom
- Level: First
- Dimensions: 10 x 11
Primary bathroom
- Features: Built-in Features, Dual Sinks, Garden Tub/Roman Tub
- Level: First
- Dimensions: 11 x 10
Breakfast room nook
- Level: First
- Dimensions: 13 x 12
Dining room
- Level: First
- Dimensions: 16 x 11
Other
- Features: Built-in Features
- Level: First
- Dimensions: 5 x 8
Kitchen
- Features: Breakfast Bar, Built-in Features, Pantry
- Level: First
- Dimensions: 12 x 13
Living room
- Features: Ceiling Fan(s), Fireplace
- Level: First
- Dimensions: 16 x 17
Utility room
- Level: First
- Dimensions: 6 x 9
Heating
- Central, Electric
Cooling
- Central Air, Ceiling Fan(s)
Appliances
- Included: Dishwasher, Electric Cooktop, Electric Oven, Disposal, Microwave
- Laundry: Laundry in Utility Room
Features
- High Speed Internet, Pantry, Cable TV
- Flooring: Carpet, Tile
- Windows: Window Coverings
- Has basement: No
- Number of fireplaces: 1
- Fireplace features: Living Room, Wood Burning
Interior area
- Total interior livable area: 2,026 sqft
Property
Parking
- Total spaces: 2
- Parking features: Door-Single, Garage Faces Front, Garage, Garage Door Opener
- Attached garage spaces: 2
Features
- Levels: One
- Stories: 1
- Patio & porch: Rear Porch, Front Porch, Covered
- Pool features: None, Community
- Fencing: Wood
Lot
- Size: 10,280 Square Feet
- Features: Back Yard, Corner Lot, Lawn, Landscaped, Subdivision, Sprinkler System, Few Trees
Details
- Parcel number: 206417
Construction
Type & style
- Home type: SingleFamily
- Architectural style: Traditional,Detached
- Property subtype: Single Family Residence
Materials
- Brick
- Foundation: Slab
- Roof: Composition,Shingle
Condition
- Year built: 2010
Utilities & green energy
- Sewer: Public Sewer
- Water: Public
- Utilities for property: Sewer Available, Separate Meters, Water Available, Cable Available
Community & HOA
Community
- Features: Curbs, Playground, Park, Pool, Trails/Paths, Sidewalks
- Security: Security System, Fire Alarm, Smoke Detector(s)
- Subdivision: Woodland Creek Ph II
HOA
- Has HOA: Yes
- Services included: All Facilities, Association Management
- HOA fee: $165 semi-annually
- HOA name: Neighborhood Management
- HOA phone: 972-359-1548
Location
- Region: Royse City
Financial & listing details
- Tax assessed value: $295,080
- Annual tax amount: $7,106
- Date on market: 7/11/2025
- Cumulative days on market: 5 days
- Listing terms: Cash,Conventional,FHA,VA Loan
Price history
| Date | Event | Price |
|---|---|---|
| 2/20/2026 | Listing removed | $298,000$147/sqft |
Source: NTREIS #21174884 Report a problem | ||
| 2/9/2026 | Listed for sale | $298,000$147/sqft |
Source: NTREIS #21174884 Report a problem | ||
| 8/4/2025 | Sold | -- |
Source: NTREIS #20988442 Report a problem | ||
| 7/16/2025 | Pending sale | $298,000$147/sqft |
Source:  Coldwell Banker Apex, Realtors #20988442 Report a problem Coldwell Banker Apex, Realtors #20988442 Report a problem | ||
| 7/16/2025 | Contingent | $298,000$147/sqft |
Source: NTREIS #20988442 Report a problem | ||
| 7/11/2025 | Listed for sale | $298,000+60.3%$147/sqft |
Source: NTREIS #20988442 Report a problem | ||
| 2/14/2017 | Listing removed | $185,900$92/sqft |
Source: CENTURY 21 Judge Fite Company #13514180 Report a problem | ||
| 1/5/2017 | Pending sale | $185,900$92/sqft |
Source: CENTURY 21 Judge Fite Company #13514180 Report a problem | ||
| 1/3/2017 | Listed for sale | $185,900$92/sqft |
Source: CENTURY 21 Judge Fite Co. #13514180 Report a problem | ||
Public tax history
| Year | Property taxes | Tax assessment |
|---|---|---|
| 2025 | $625 | $295,080 -2.1% |
| 2024 | -- | $301,511 +10% |
| 2023 | -- | $274,101 +10% |
| 2022 | $1,352 -10.1% | $249,183 +10% |
| 2021 | $1,505 -6% | $226,530 +0.6% |
| 2020 | $1,601 +0.4% | $225,260 +4.3% |
| 2019 | $1,595 +1.6% | $216,030 +2.8% |
| 2018 | $1,571 +10% | $210,140 +11% |
| 2017 | $1,428 +11.4% | $189,370 +11.6% |
| 2016 | $1,281 +1.7% | $169,670 +5.4% |
| 2015 | $1,260 | $161,030 -0.9% |
| 2014 | $1,260 | $162,440 +9.6% |
| 2013 | -- | $148,240 +3.1% |
| 2012 | -- | $143,850 -2.2% |
| 2011 | -- | $147,130 +600.6% |
| 2010 | -- | $21,000 |
| 2009 | -- | $21,000 |
| 2008 | -- | $21,000 |
| 2007 | -- | $21,000 |
Find assessor info on the county website
Neighborhood: Woodland Creek
Nearby homes
- $--3 bd2 ba1.5k sqft3317 Spruce St, Royse City, TX 75189Sold

- $278,2003 bd2 ba2k sqft3305 Spruce St, Royse City, TX 75189Off Market
- $348,0005 bd3 ba2.7k sqft3312 Overstreet Ln, Royse City, TX 75189Off Market
- $271,7004 bd2 ba1.6k sqft3316 Overstreet Ln, Royse City, TX 75189Off Market
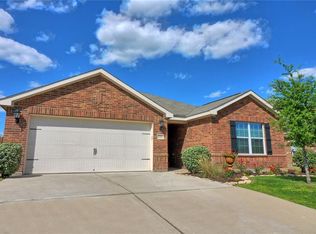
- $267,9003 bd2 ba1.8k sqft3321 Spruce St, Royse City, TX 75189Off Market
- $288,4004 bd2 ba2.1k sqft3312 Spruce St, Royse City, TX 75189Off Market
- $287,800-- bd-- ba2k sqft3316 Spruce St, Royse City, TX 75189Off Market
- $247,7003 bd2 ba1.4k sqft3304 Overstreet Ln, Royse City, TX 75189Off Market
Nearby schools
GreatSchools rating
- 6/10W R (Bill) Fort Elementary SchoolGrades: PK-5Distance: 0.4 mi
- 4/10Royse City Middle SchoolGrades: 6-8Distance: 1.9 mi
- 5/10Royse City High SchoolGrades: 9-12Distance: 0.3 mi
Schools provided by the listing agent
- Elementary: Fort
- Middle: Royse City
- High: Royse City
- District: Royse City ISD
Source: NTREIS. This data may not be complete. We recommend contacting the local school district to confirm school assignments for this home.
Get a cash offer in 3 minutes
Find out how much your home could sell for in as little as 3 minutes with a no-obligation cash offer.
Estimated market value
$298,100
Get a cash offer in 3 minutes
Find out how much your home could sell for in as little as 3 minutes with a no-obligation cash offer.
Estimated market value
$298,100
- Texas
- Hunt County
- Royse City
- 75189
- Woodland Creek
- 3313 Spruce St
Nearby cities
Nearby neighborhoods
Nearby zip codes
Other Royse City Topics
