Welcome home to this beautifully maintained 2-bedroom, 2-bath ranch located in desirable Canfield. This move-in ready home features numerous updates and a functional, welcoming layout.
Upon entering the front door, you are greeted by a spacious family room filled with natural light, creating a warm and inviting atmosphere. The family room flows seamlessly into the large eat-in kitchen, which has been freshly updated with newer flooring, paint, trendy backsplash, and updated countertops. The kitchen also includes newer appliances making it perfect for both everyday living and entertaining.
Just off the kitchen is a bright sunroom that leads out to a deck, ideal for relaxing or hosting guests. Down the hallway, you will find two bedrooms and a full bathroom, all conveniently located on the main level. The primary bedroom features a walk-in closet, providing excellent storage space.
The home also features a full unfinished basement with a second bathroom, offering ample storage or the opportunity to create additional living space. Major mechanical updates include a newer furnace and hot water tank, along with central air conditioning for year-round comfort.
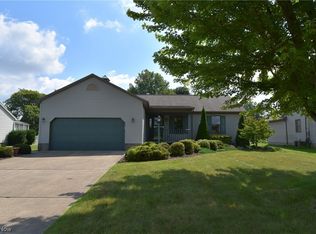
Additional highlights include a 2-car attached garage and charming curb appeal in a quiet, well-kept neighborhood. Conveniently located near shopping, dining, and local amenities, this home is perfect for first-time buyers, downsizers, or anyone seeking easy ranch-style living.
Don’t miss your opportunity to own this move-in ready home. Schedule your private showing today.
Closed
$209,900
3313 Starwick Dr, Canfield, OH 44406
2beds
2,328sqft
Single Family Residence
Built in 1993
10,280 Square Feet Lot
$213,600 Zestimate®
$90/sqft
$1,975 Estimated rent
Home value
$213,600
$188,000 - $244,000
$1,975/mo
Zestimate® history
Owner options
List your home for rent
$1,975/mo
Rent Zestimate®
Find your next renter with Zillow Rental Manager. Plus, with online applications, you can quickly screen prospective tenants – for free.
$1,975/mo
Rent Zestimate®
Refinance and save
$1,479/mo
Est. payment
Refinancing to a lower rate could help reduce your monthly payments and save thousands over the life of the loan.
$1,479/mo
Est. payment
Explore your selling options
Work with a Zillow partner agent
Leverage their expertise and Zillow's premium Showcase listings to get your home seen by more buyers.
Get startedList with your own agent
Get your home in front of millions of buyers by listing it on Zillow.
Learn how to do itSell it yourself
Take full control of how buyers see your home on Zillow by listing For Sale by Owner (FSBO).
List your homeWhat's special
Charming curb appealWarm and inviting atmosphereNewer appliancesBright sunroomLarge eat-in kitchen
Zillow last checked:
Listing updated:
Listed by:
Billie Jo Schumacher 330-651-7653 info@teamgosney.com,
TG Real Estate
Bought with:
Lisa C DeLisio, 2001001043
Coldwell Banker EvenBay Real Estate LLC
Source: MLS Now,MLS#: 5190647 Originating MLS: Youngstown Columbiana Association of REALTORS
Originating MLS: Youngstown Columbiana Association of REALTORSFacts & features
Interior
Bedrooms & bathrooms
- Bedrooms: 2
- Bathrooms: 2
- Full bathrooms: 2
- Main level bathrooms: 1
- Main level bedrooms: 2
Primary bedroom
- Level: First
Bedroom
- Level: First
Bathroom
- Level: First
Bathroom
- Level: Lower
Eat in kitchen
- Level: First
Kitchen
- Level: First
Laundry
- Level: Lower
Living room
- Level: First
Recreation
- Level: Lower
Sunroom
- Level: First
Heating
- Forced Air, Gas
Cooling
- Central Air
Features
- Basement: Full,Partially Finished
- Has fireplace: No
Interior area
- Total structure area: 2,328
- Total interior livable area: 2,328 sqft
- Finished area above ground: 1,264
- Finished area below ground: 1,064
Property
Parking
- Total spaces: 2
- Parking features: Attached, Garage, Paved
- Attached garage spaces: 2
Features
- Levels: One
- Stories: 1
- Patio & porch: Deck, Enclosed, Patio, Porch
Lot
- Size: 10,280 Square Feet
Details
- Additional structures: Outbuilding, Storage
- Parcel number: 480690023.000
Construction
Type & style
- Home type: SingleFamily
- Architectural style: Ranch
- Property subtype: Single Family Residence
Materials
- Brick, Vinyl Siding
- Roof: Asphalt,Fiberglass
Condition
- Year built: 1993
Utilities & green energy
- Sewer: Public Sewer
- Water: Public
Community & HOA
Community
- Subdivision: Top/Town 01
HOA
- Has HOA: No
Location
- Region: Canfield
Financial & listing details
- Price per square foot: $90/sqft
- Tax assessed value: $149,780
- Annual tax amount: $2,534
- Date on market: 3/4/2026
- Cumulative days on market: 34 days
Price history
| Date | Event | Price |
|---|---|---|
| 5/1/2026 | Sold | $209,900$90/sqft |
Source:  MLS Now #5190647 Report a problem MLS Now #5190647 Report a problem | ||
| 4/6/2026 | Pending sale | $209,900$90/sqft |
Source: MLS Now #5190647 Report a problem | ||
| 3/8/2026 | Contingent | $209,900$90/sqft |
Source: MLS Now #5190647 Report a problem | ||
| 3/4/2026 | Listed for sale | $209,900+89.1%$90/sqft |
Source: MLS Now #5190647 Report a problem | ||
| 5/9/2018 | Sold | $111,000-14.5%$48/sqft |
Source: MLS Now #3975829 Report a problem | ||
| 5/3/2018 | Pending sale | $129,900$56/sqft |
Source: Western Reserve Realty Group #3975829 Report a problem | ||
| 2/26/2018 | Listed for sale | $129,900$56/sqft |
Source: Western Reserve Realty Group #3975829 Report a problem | ||
Public tax history
| Year | Property taxes | Tax assessment |
|---|---|---|
| 2025 | $2,534 +4.7% | $52,420 |
| 2024 | $2,420 +1.9% | $52,420 |
| 2023 | $2,376 +8.1% | $52,420 +34.8% |
| 2022 | $2,198 -0.1% | $38,900 |
| 2021 | $2,201 -0.4% | $38,900 |
| 2020 | $2,209 +6.7% | $38,900 +17% |
| 2019 | $2,071 -1.7% | $33,250 |
| 2018 | $2,107 +43.1% | $33,250 |
| 2017 | $1,472 -5.8% | $33,250 -3.6% |
| 2016 | $1,562 +3.1% | $34,500 |
| 2015 | $1,516 -0.4% | $34,500 |
| 2014 | $1,522 +1.1% | $34,500 |
| 2013 | $1,505 +0% | $34,500 |
| 2012 | $1,504 +5.1% | $34,500 |
| 2011 | $1,431 +5.8% | $34,500 -0.1% |
| 2010 | $1,353 +8.6% | $34,520 |
| 2009 | $1,245 +0.3% | $34,520 |
| 2008 | $1,241 -20.3% | $34,520 |
| 2007 | $1,556 +2.3% | $34,520 |
| 2006 | $1,521 -8.7% | $34,520 +4.1% |
| 2005 | $1,667 -44.8% | $33,150 |
| 2003 | $3,020 +3.2% | -- |
| 2002 | $2,925 | -- |
| 2001 | $2,925 +1% | -- |
| 2000 | $2,897 | -- |
Find assessor info on the county website
Neighborhood: 44406
Nearby homes
- $211,3002 bd1 ba1.6k sqft3307 Starwick Dr, Canfield, OH 44406Off Market
- $190,0002 bd2 ba1.3k sqft3319 Starwick Dr, Canfield, OH 44406Sold
- $263,4003 bd2 ba1.8k sqft3325 Starwick Dr, Youngstown, OH 44406Off Market
- $249,9003 bd3 ba1.7k sqft3225 Starwick Ct, Canfield, OH 44406Sold

- $246,4003 bd2 ba1.4k sqft3301 Starwick Dr, Canfield, OH 44406Off Market
- $242,9003 bd2 ba1.2k sqft3312 Starwick Dr, Canfield, OH 44406Off Market
- $279,6003 bd2 ba1.7k sqft3306 Starwick Dr, Canfield, OH 44406Off Market
- $256,1003 bd2 ba1.6k sqft3333 Starwick Dr, Canfield, OH 44406Off Market
Nearby schools
GreatSchools rating
- NAAustintown Elementary SchoolGrades: PK-2Distance: 1.7 mi
- 7/10Austintown Middle SchoolGrades: 6-8Distance: 1.8 mi
- 5/10Fitch High SchoolGrades: 9-12Distance: 1.7 mi
Schools provided by the listing agent
- District: Austintown LSD - 5001
Source: MLS Now. This data may not be complete. We recommend contacting the local school district to confirm school assignments for this home.
Get a cash offer in 3 minutes
Find out how much your home could sell for in as little as 3 minutes with a no-obligation cash offer.
Estimated market value
$213,600
Get a cash offer in 3 minutes
Find out how much your home could sell for in as little as 3 minutes with a no-obligation cash offer.
Estimated market value
$213,600
- Ohio
- Mahoning County
- Canfield
- 44406
- 3313 Starwick Dr
Nearby cities
Nearby zip codes
Other Canfield Topics
