Skip main navigation
Sold for $670,000
  • $670,000

    3313 Stone Barn Dr, Frederick, MD 21704

    5beds
    2,900sqft
    Townhouse
    Built in 2019
    2,161 Square Feet Lot
    $664,300 Zestimate®
    $231/sqft
    $3,966 Estimated rent

    Home value

    $664,300

    $618,000 - $717,000

    $3,966/mo

    Zestimate® history
    Loading
    Loading...

    Owner options

    List your home for rent

    $3,966/mo

    Rent Zestimate®

    Find your next renter with Zillow Rental Manager. Plus, with online applications, you can quickly screen prospective tenants – for free.

    Learn more

    $3,966/mo

    Rent Zestimate®

    Refinance and save

    $4,272/mo

    Est. payment

    Refinancing to a lower rate could help reduce your monthly payments and save thousands over the life of the loan.

    See today's rates

    $4,272/mo

    Est. payment

    Explore your selling options

    Work with a Zillow partner agent

    Leverage their expertise and Zillow's premium Showcase listings to get your home seen by more buyers.

    Get started

    List with your own agent

    Get your home in front of millions of buyers by listing it on Zillow.

    Learn how to do it

    Sell it yourself

    Take full control of how buyers see your home on Zillow by listing For Sale by Owner (FSBO).

    List your home

    What's special

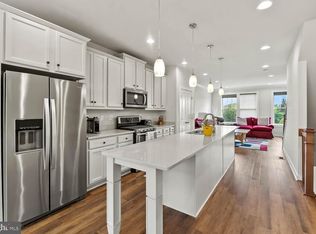
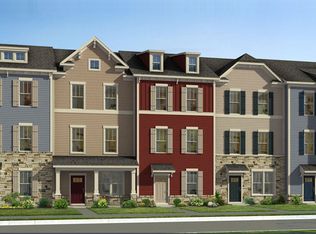
    Welcome to 3313 Stone Barn Drive, an exquisite end unit residence in Urbana, MD, boasting the largest floor plan in the neighborhood. This modern home offers almost 3,000 square feet of versatile living space, meticulously designed to cater to your every need. Step inside to discover a thoughtfully designed layout featuring four spacious bedrooms and four and a half luxurious bathrooms. The home's open concept living area is complemented by a cozy fireplace, creating a warm and inviting ambiance. The kitchen is a true centerpiece, featuring an oversized quartz island that provides ample space for cooking and entertaining. Upgraded lighting throughout the home enhances its modern aesthetic and adds a touch of elegance to every room. The first-level bedroom offers flexibility and can easily function as an office, perfect for those seeking a dedicated workspace. The primary suite is a sanctuary of its own, complete with a private balcony, offering a serene escape. For those who love breathtaking views, the expansive rooftop deck provides an ideal spot to unwind and enjoy unobstructed vistas, perfect for watching fireworks light up the sky. The forth level is versatile and can offer an additional office, bedroom or rec room if desired. This residence is perfectly positioned with a front balcony that spans the entire home, enhancing its curb appeal and offering an ideal spot for relaxation. Discover the perfect blend of modern design and thoughtful amenities at 3313 Stone Barn Drive, where every detail has been crafted to enhance your lifestyle. Don't miss the opportunity to make this exceptional property your new home.

    Zillow last checked:

    Listing updated:

    Listed by:

    Mike Bennett 443-858-7000,

    Compass,

    Listing Team: Bennett Sales Group

    Bought with:

    KATHY XU, 579567

    RE/MAX Realty Group

    Source: Bright MLS,MLS#: MDFR2062402MLS Logo

    Facts & features

    Interior

    Bedrooms & bathrooms
    • Bedrooms: 5
    • Bathrooms: 5
    • Full bathrooms: 4
    • 1/2 bathrooms: 1
    • Main level bathrooms: 1
    Rooms
    • Room types: Loft, Bonus Room
    Bonus room
    • Features: Balcony Access, Bathroom - Walk-In Shower
    • Level: Upper
    Loft
    • Features: Attached Bathroom, Balcony Access, Bathroom - Walk-In Shower
    • Level: Upper
    Heating
    • Forced Air, Natural Gas
    Cooling
    • Central Air, Electric
    Appliances
    • Included: Double Oven, Cooktop, Oven/Range - Gas, Refrigerator, Stainless Steel Appliance(s), Washer, Dryer, Gas Water Heater
    • Laundry: Upper Level
    Features
    • Family Room Off Kitchen, Open Floorplan, Walk-In Closet(s), Kitchen Island, Eat-in Kitchen, Entry Level Bedroom, Primary Bath(s), Recessed Lighting
    • Flooring: Carpet, Luxury Vinyl, Tile/Brick
    • Basement: Finished,Garage Access,Front Entrance
    • Number of fireplaces: 1
    • Fireplace features: Electric
    Interior area
    • Total structure area: 2,900
    • Total interior livable area: 2,900 sqft
    • Finished area above ground: 2,900
    • Finished area below ground: 0

    Property

    Parking
    • Total spaces: 4
    • Parking features: Garage Faces Rear, Inside Entrance, Attached, Driveway
    • Attached garage spaces: 2
    • Uncovered spaces: 2
    Accessibility
    • Accessibility features: None
    Features
    • Levels: Four
    • Stories: 4
    • Patio & porch: Deck, Porch, Roof Deck
    • Exterior features: Balcony
    • Pool features: Community
    • Has view: Yes
    • View description: Park/Greenbelt, Mountain(s)
    Lot
    • Size: 2,161 Square Feet
    Details
    • Additional structures: Above Grade, Below Grade
    • Parcel number: 1107597257
    • Zoning: R
    • Special conditions: Standard

    Construction

    Type & style
    • Home type: Townhouse
    • Architectural style: Colonial
    • Property subtype: Townhouse
    Materials
    • Frame, Stone, Vinyl Siding
    • Foundation: Slab
    • Roof: Asphalt
    Condition
    • Excellent
    • New construction: No
    • Year built: 2019

    Utilities & green energy

    • Sewer: Public Sewer
    • Water: Public
    • Utilities for property: Cable Connected, Natural Gas Available

    Community & HOA

    Community
    • Subdivision: Villages Of Urbana
    HOA
    • Has HOA: Yes
    • Amenities included: Clubhouse, Community Center, Fitness Center, Jogging Path, Pool, Recreation Facilities, Tennis Court(s), Tot Lots/Playground
    • Services included: Maintenance Grounds, Pool(s)
    • HOA fee: $159 monthly
    • HOA name: VILLAGES OF URBANA
    Location
    • Region: Frederick

    Financial & listing details

    • Price per square foot: $231/sqft
    • Tax assessed value: $5,111,000
    • Annual tax amount: $6,244
    • Date on market: 4/17/2025
    • Listing agreement: Exclusive Right To Sell
    • Listing terms: FHA,VA Loan,Conventional
    • Ownership: Fee Simple

    Price history

    DateEventPrice
    5/27/2025Sold$670,000-0.7%$231/sqft
    Source: Bright MLS #MDFR2062402 Report a problem
    4/17/2025Contingent$675,000$233/sqft
    Source: Bright MLS #MDFR2062402 Report a problem
    4/17/2025Price change$675,000-1.5%$233/sqft
    Source: Bright MLS #MDFR2062402 Report a problem
    3/29/2025Listed for sale$685,000+31.7%$236/sqft
    Source: Bright MLS #MDFR2061142 Report a problem
    6/24/2019Sold$520,000$179/sqft
    Source: Public Record Report a problem

    Public tax history

    YearProperty taxesTax assessment
    2025$8,200 +31.3%$560,333 +9.7%
    2024$6,244 +6%$511,000 +1.7%
    2023$5,892 +1.7%$502,700 -1.6%
    2022$5,794 +1.7%$511,000 +5.1%
    2021$5,697 +1.1%$486,100
    2020$5,633 +1.2%--
    2019$5,569 $486,100
    Find assessor info on the county website

    Neighborhood: 21704

    Nearby schools

    GreatSchools rating
    Schools provided by the listing agent
    • Elementary: Sugarloaf
    • Middle: Urbana
    • High: Urbana
    • District: Frederick County Public Schools

    Source: Bright MLS. This data may not be complete. We recommend contacting the local school district to confirm school assignments for this home.

    Get a cash offer in 3 minutes
    Find out how much your home could sell for in as little as 3 minutes with a no-obligation cash offer.
    Estimated market value
    $664,300
    Get a cash offer in 3 minutes
    Find out how much your home could sell for in as little as 3 minutes with a no-obligation cash offer.
    Estimated market value
    $664,300